
Gerald Crescent
A journey through layers of nature.
- Gerald Crescent, Singapore
- District 28
- A Cluster of Landed Residences
- In development
- 2025–2027
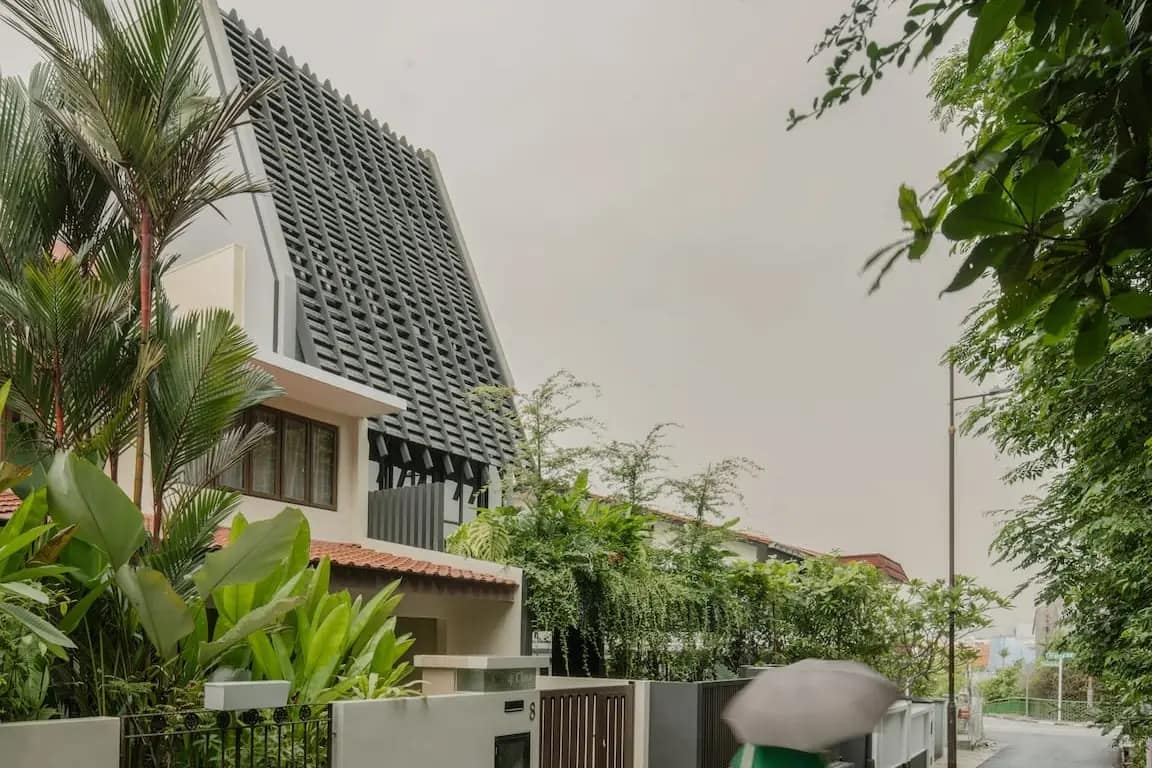
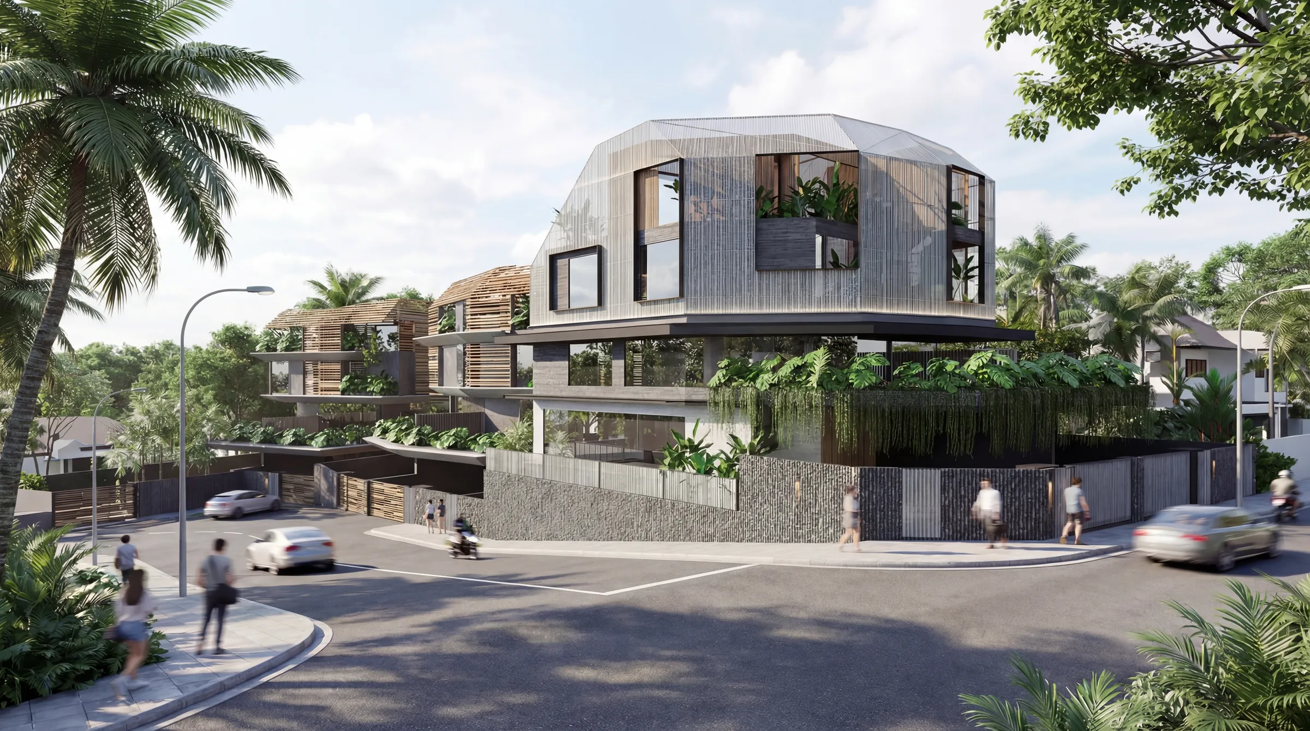
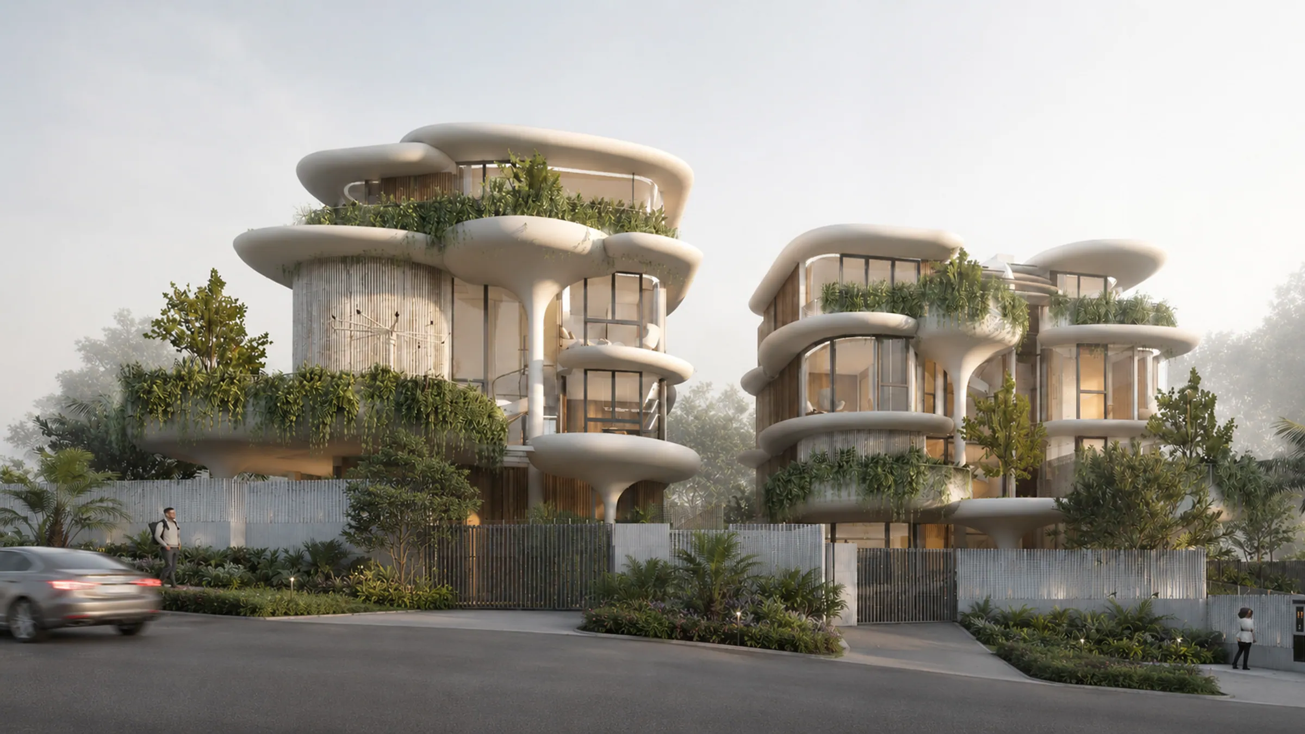
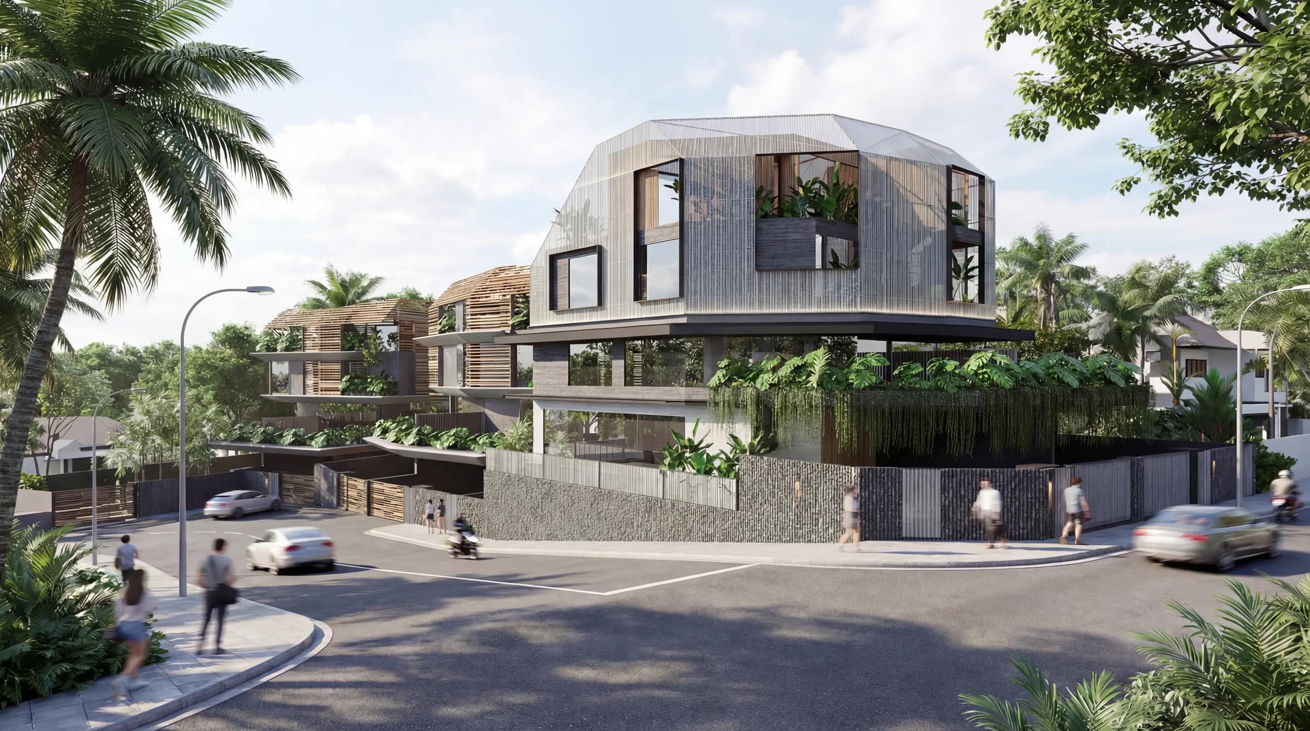
Layers of Nature is a cluster of landed homes on Gerald Crescent, built from three house types: Mist, Forest and Cloud.
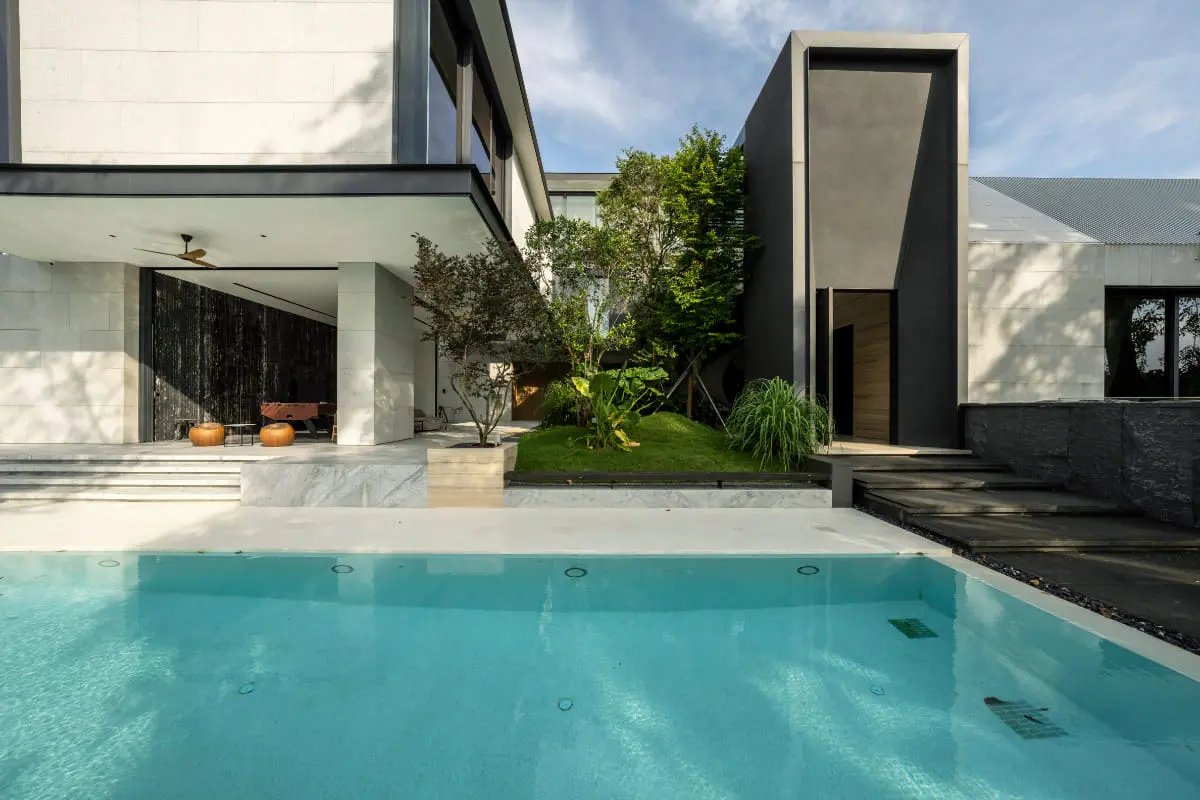
Mist and Forest are wrapped in full-height timber screens, with planted terraces stepping up every level, so from the street the cluster reads as a green edge rather than a row of front doors. Cloud is the softest of the three. Its floors are rounded white canopies on tapering columns, each carrying a planted ledge, and the arrival is a curved stone stair with water falling beside it. At ground level a pool wraps a planted island and a tree; inside, a timber-lined wine lounge looks out onto planting. Under construction for completion in 2027.
- Nearby
- Fernvale LRT, about 700 m
- Rosyth School, about 1.5 km
- Sengkang Riverside Park, about 1.7 km
- Buangkok MRT (North East line), about 1.8 km
- Concept
- Layers of Nature
- Type
- Cluster of landed residences
- Completion
- TOP 2027
- Architect
- Ar Kee Jing Zhi, Freight Architects
- Asking price
- Enquire
Walk around it. Choose a space.
The architect's model, simplified for the web — Mist and Forest as drawn. Cloud is not yet modelled.
Indicative only: the design may change, and the model is not a survey, a contract drawing or an offer. The model and the design it shows may not be downloaded, copied or reused. Terms
Mist
Wrapped in full-height timber screens, with planted terraces stepping up every level.
- 01Chiselled facade
- 02Generous glazing
- 03Indoor to outdoor
Want to know more about Gerald Crescent?
Ask about the design, the plot, or anything the model does not show.
What the residence is made of.
How the house was thought through.
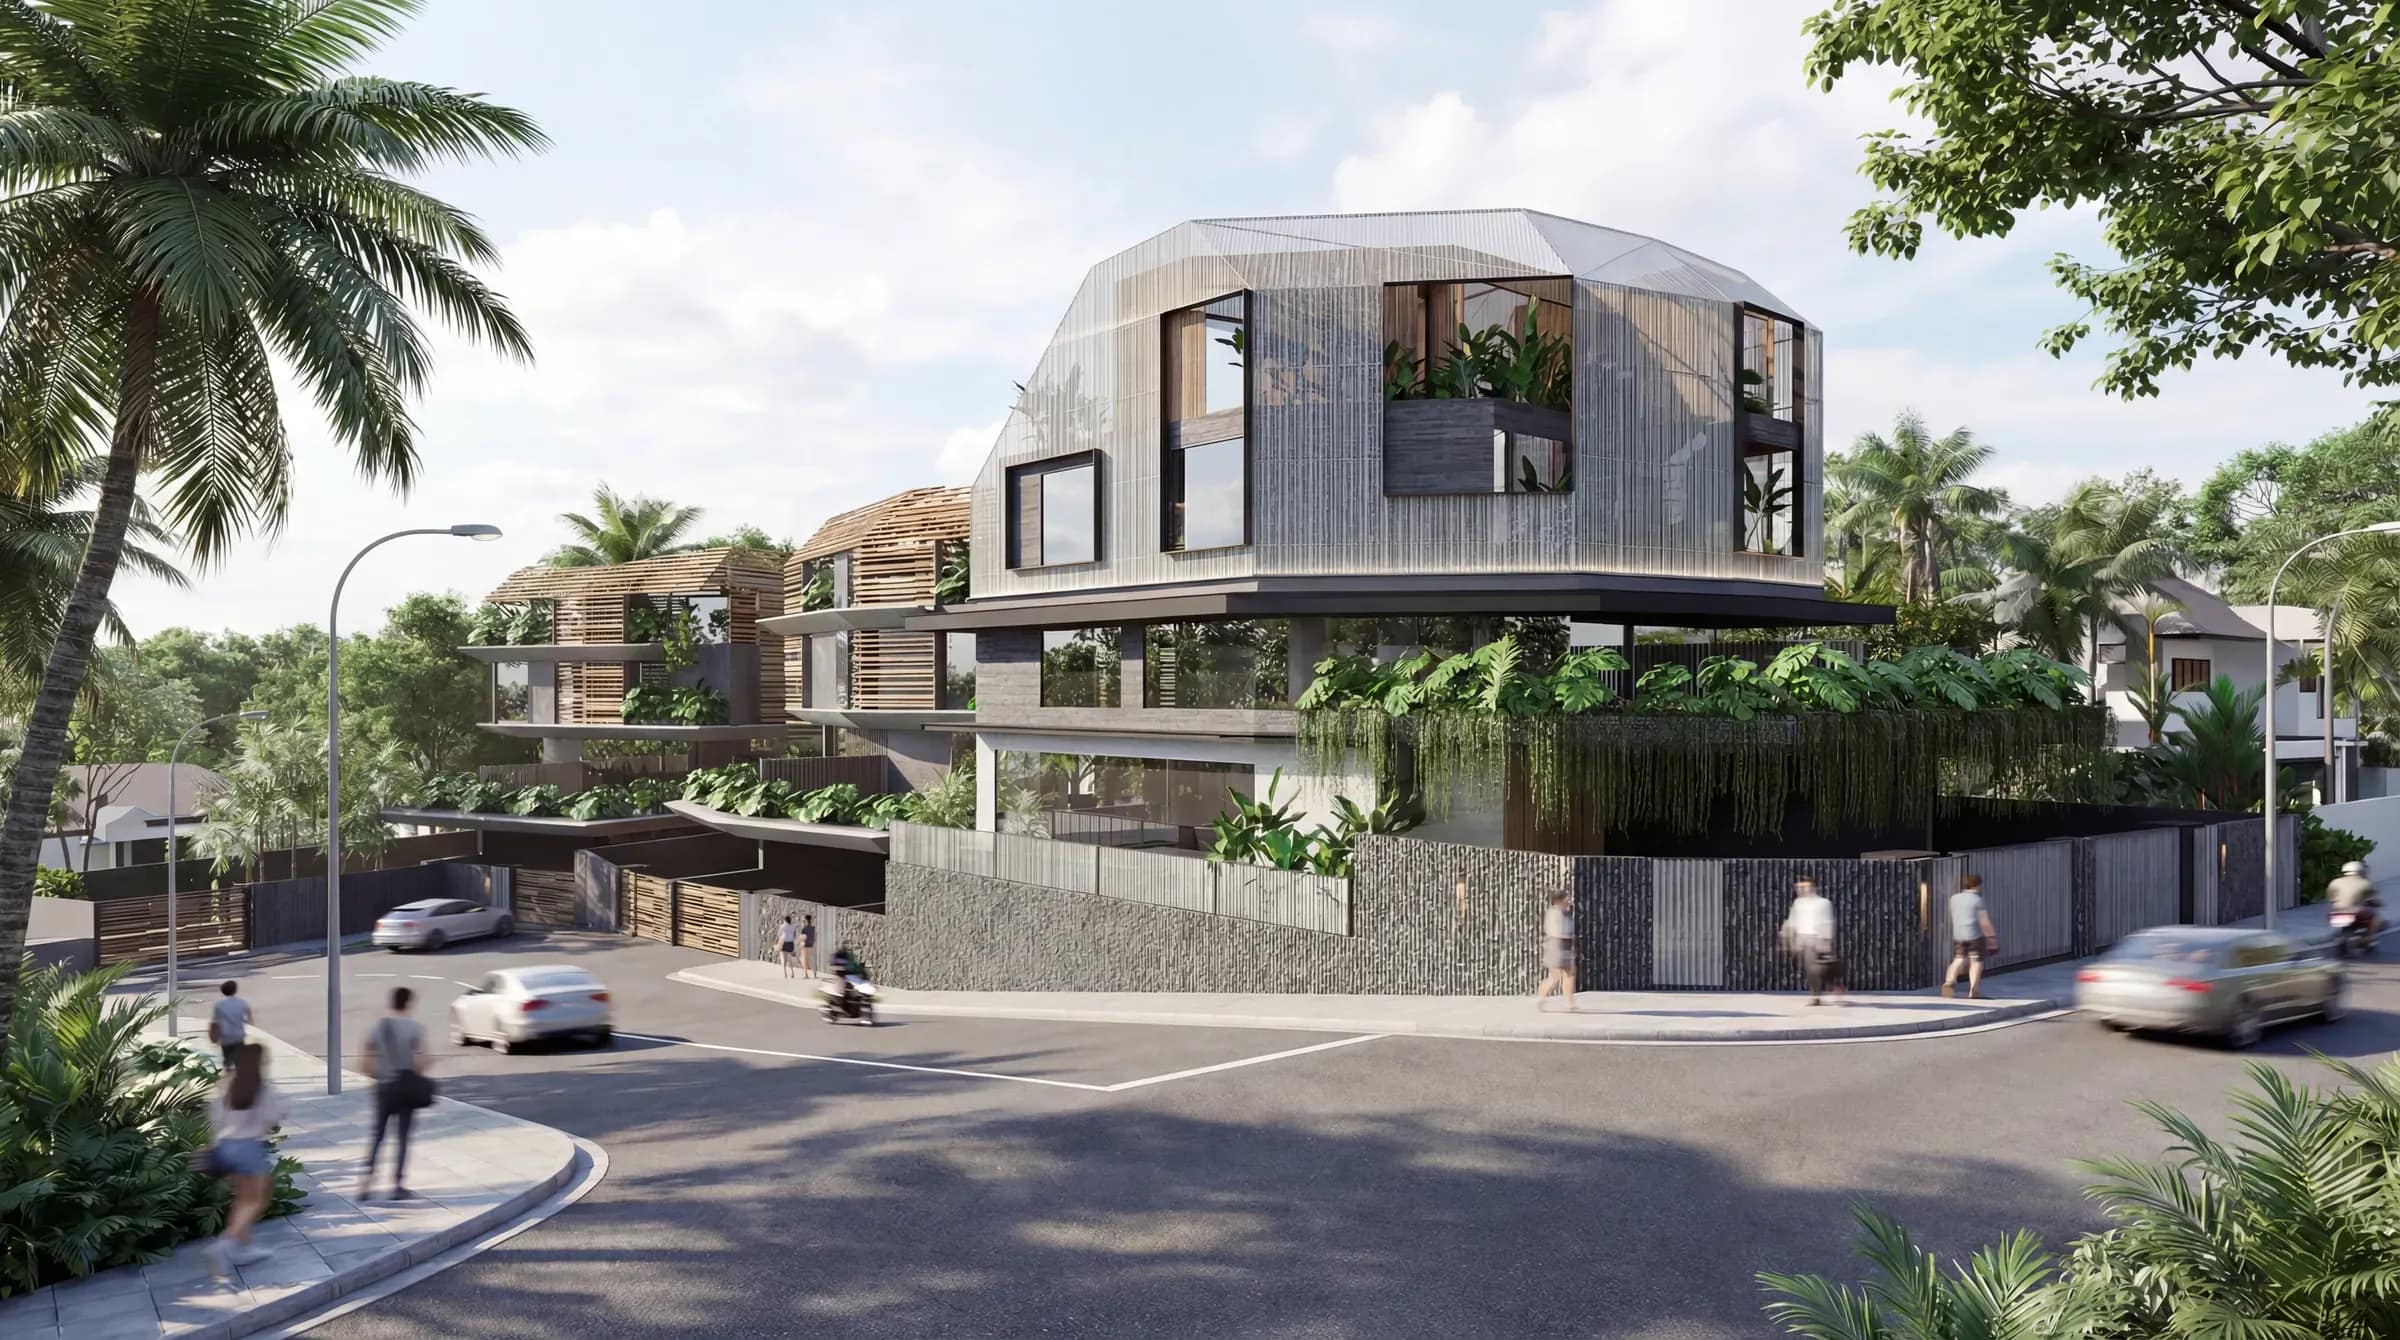
Green enough to live with.
Solar panels, EV charging and generous glazing across every home. Landscape is layered through the site for a forest feel, and kept to what can realistically be maintained.

Not twins. Siblings.
For landed homes we think individuality should be celebrated. Even the semi-detached houses here are cousins rather than copies — a shared story, resolved differently in each home.

Three clusters, one site.
The site was read as a sequence rather than a subdivision — an arrival, a threshold and a descent — which set where each cluster could sit.
01/03
An enclave, not a row.
Clusters that read as one community hold their character better than a row of identical houses — and give each home something of its own.
- Location
- Gerald Crescent, Singapore
- Concept
- Layers of Nature
- Type
- A Cluster of Landed Residences
- Status
- In development

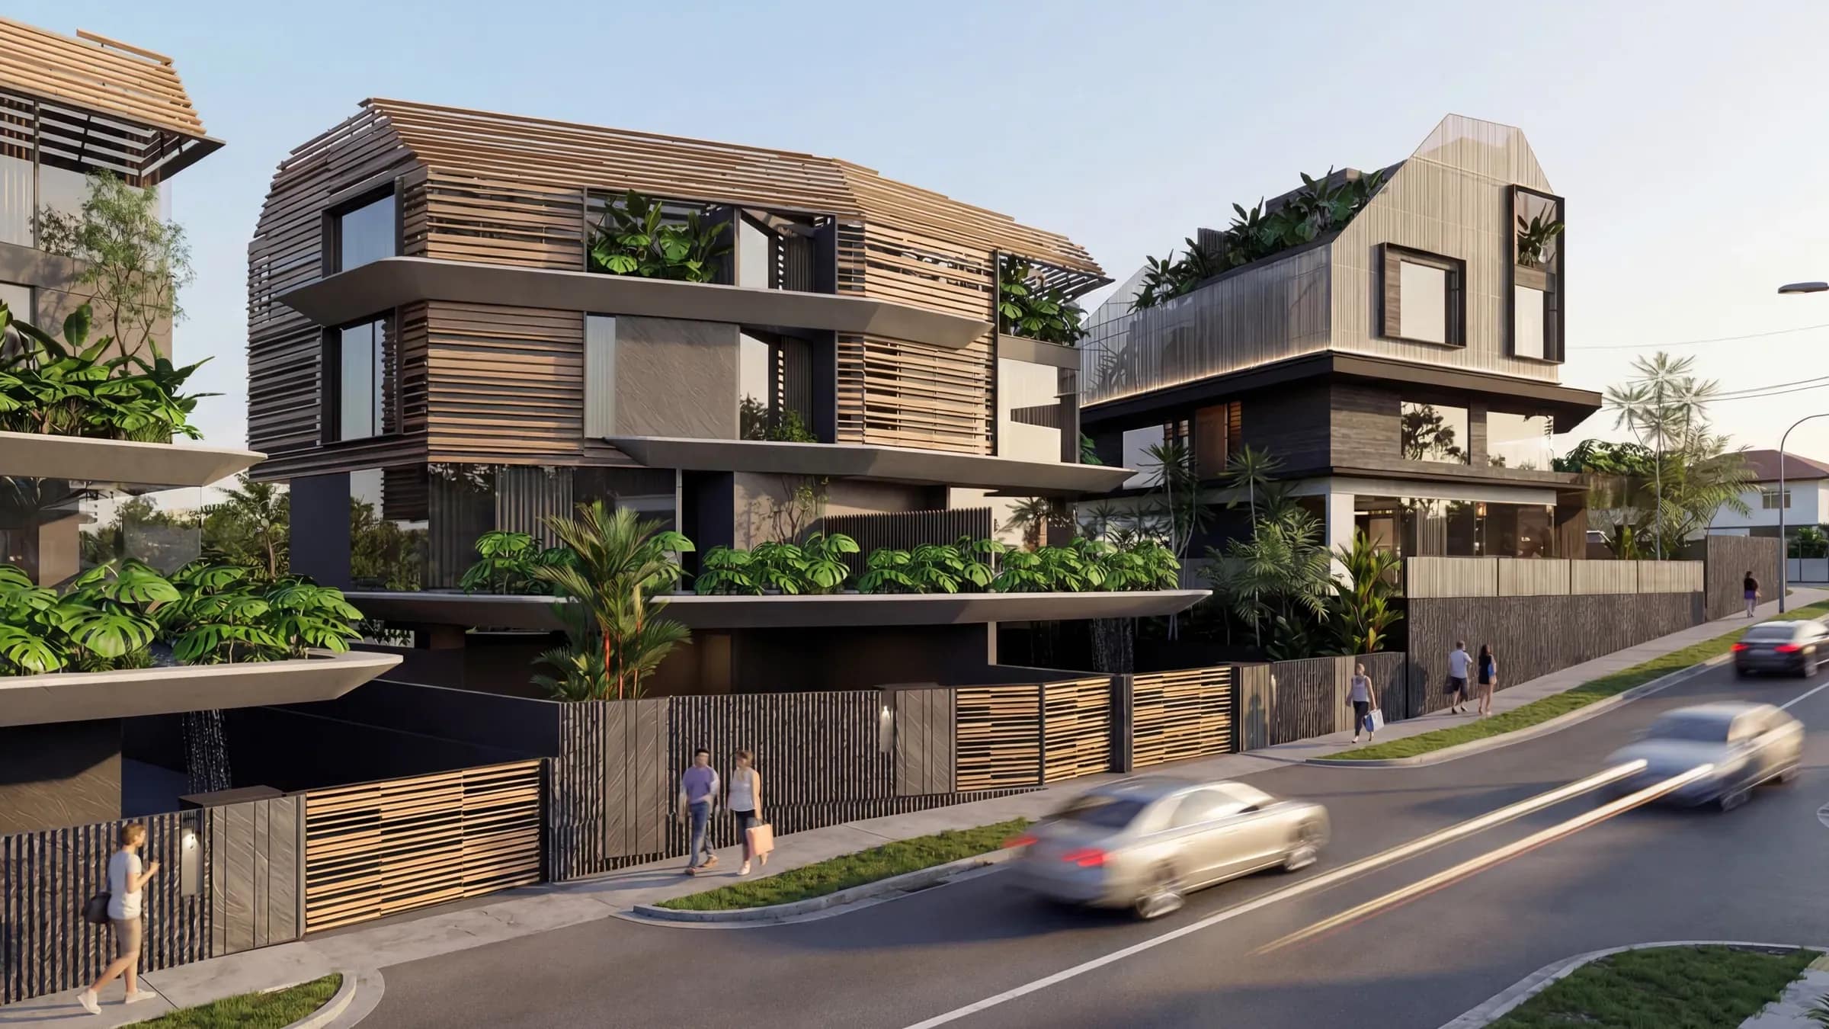
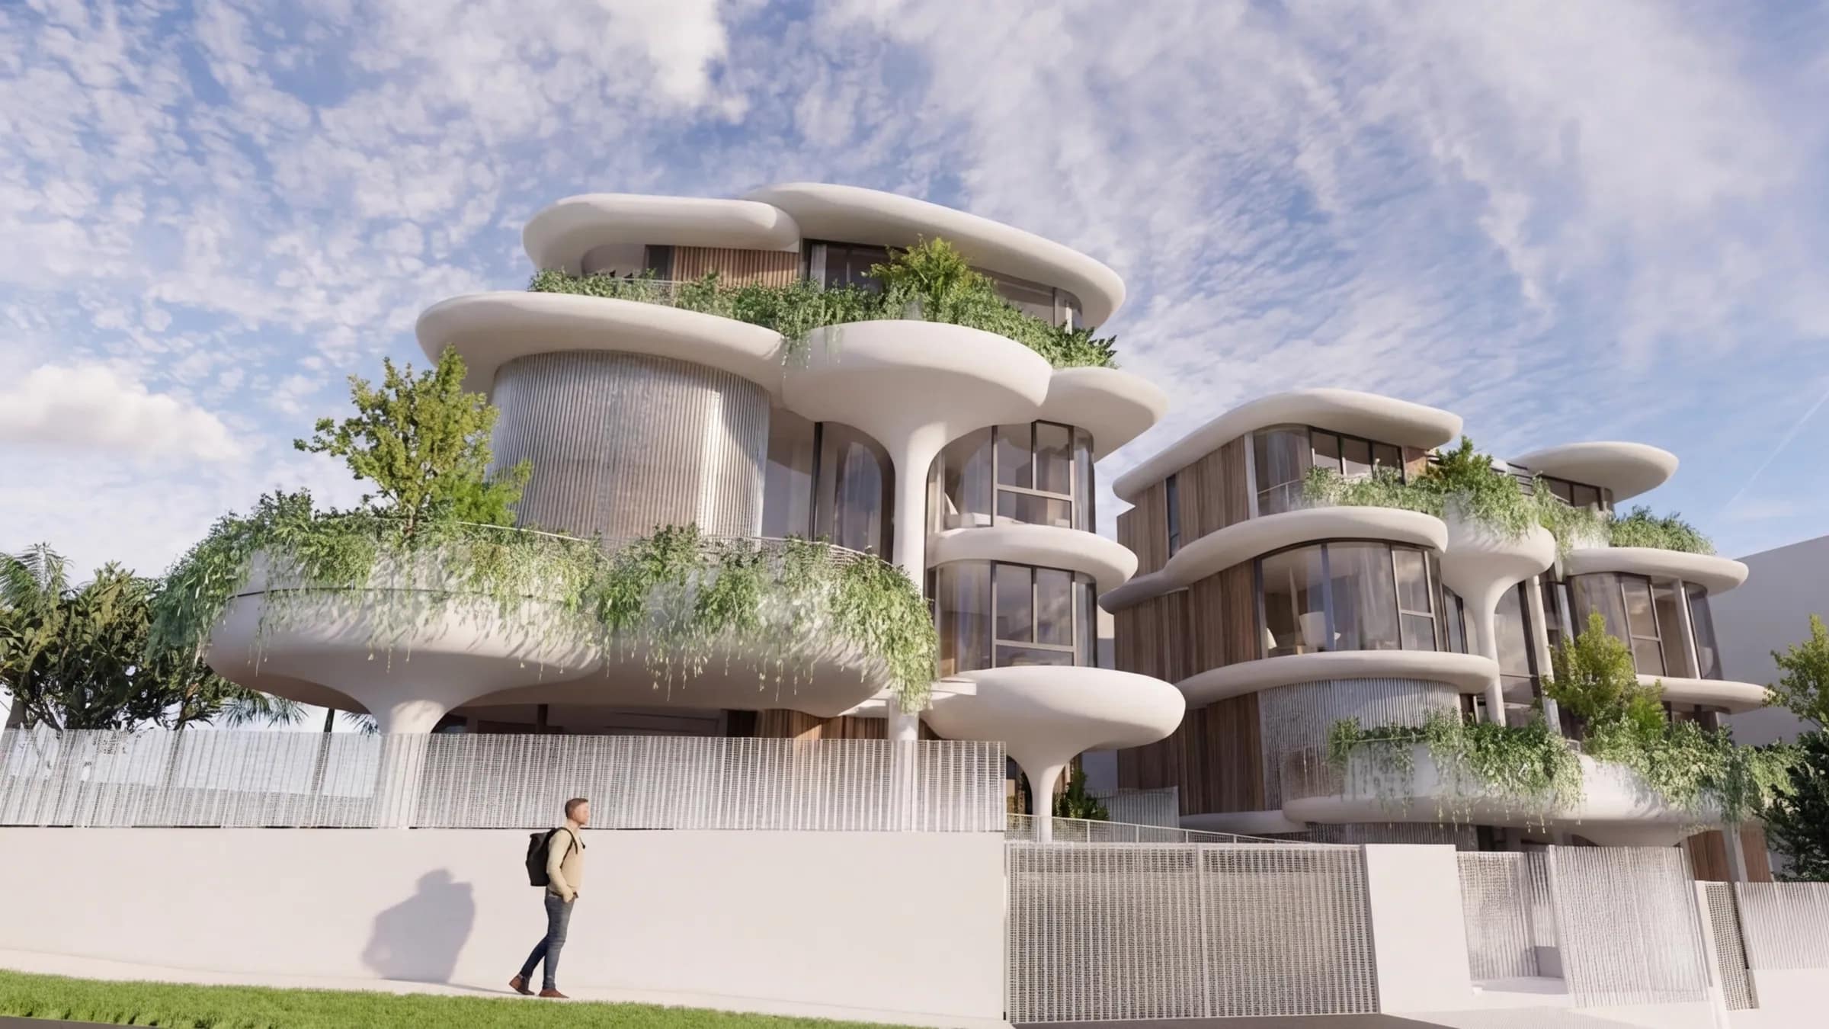


Existing · Proposed
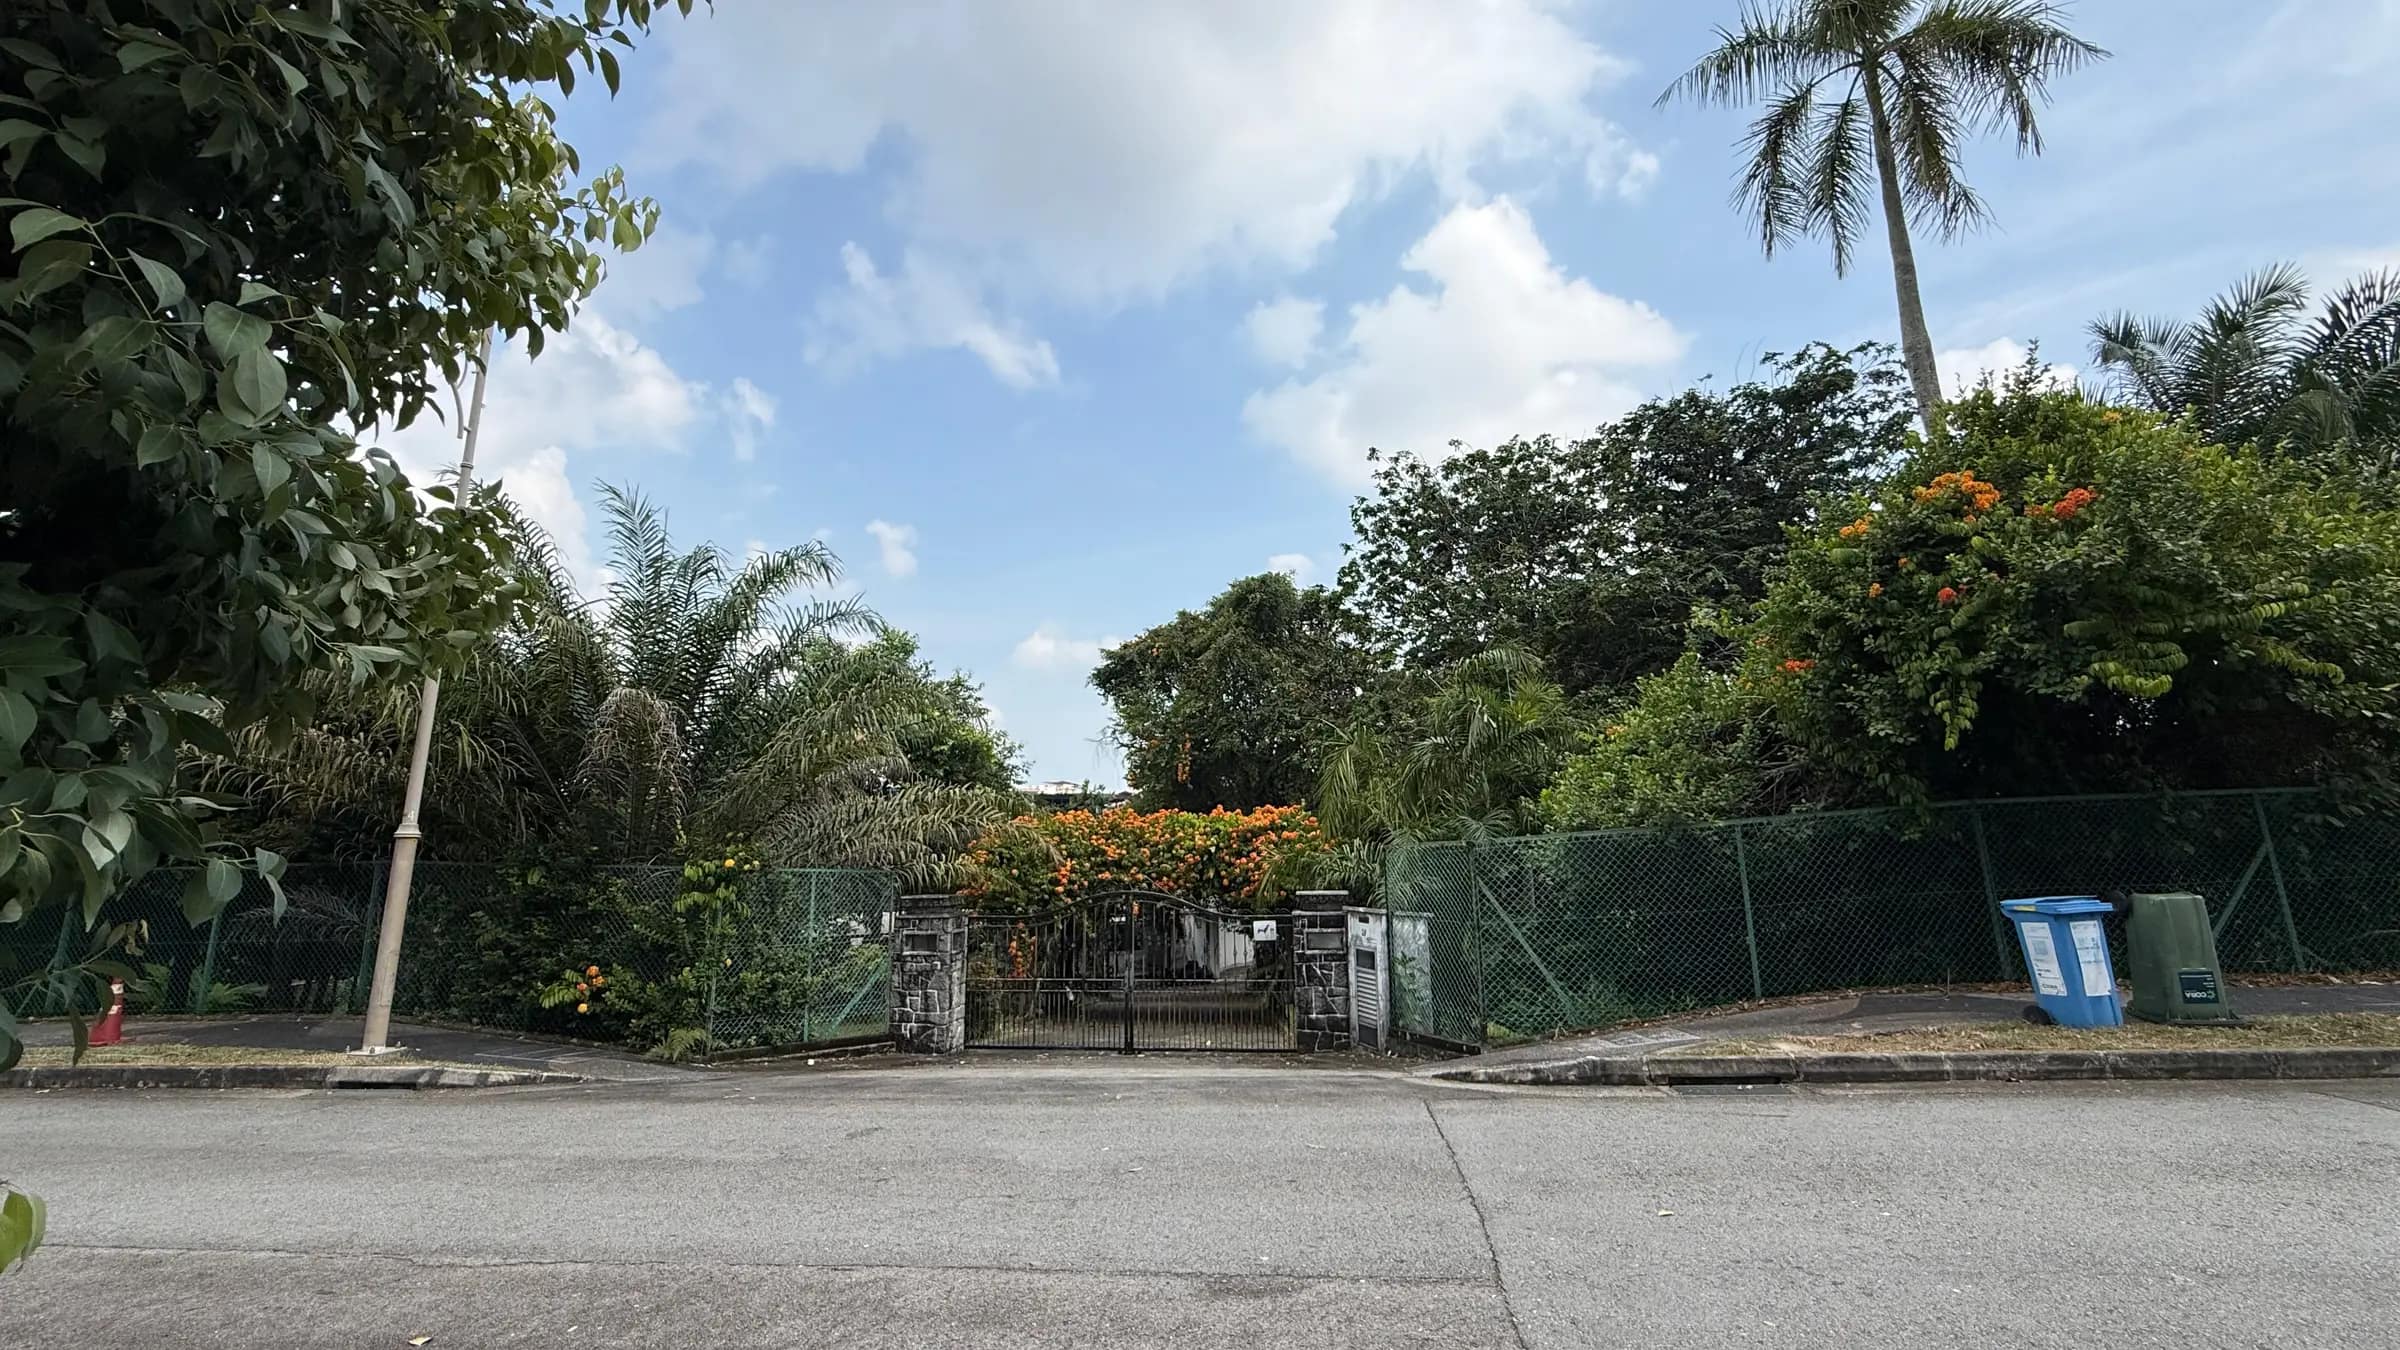
Drag to compare, or use the arrow keys.
Elsewhere in the collection
 Gerald CrescentDistrict 28 · You are here
 Westlake AvenueDistrict 20
 Nim RoadDistrict 28
 Lakme StreetDistrict 15
 King's RoadDistrict 10
A private conversation, when you are ready.
Enquiries about Gerald Crescent are handled directly. Tell us what you would like to know and we will come back to you.

Before you decide.
What a development like this involves, from the people who build them.