
Lakme Street
More than a site. A possibility.
- Lakme Street, Singapore
- District 15
- 2 Semi-Detached
- In development
- 2025–2027
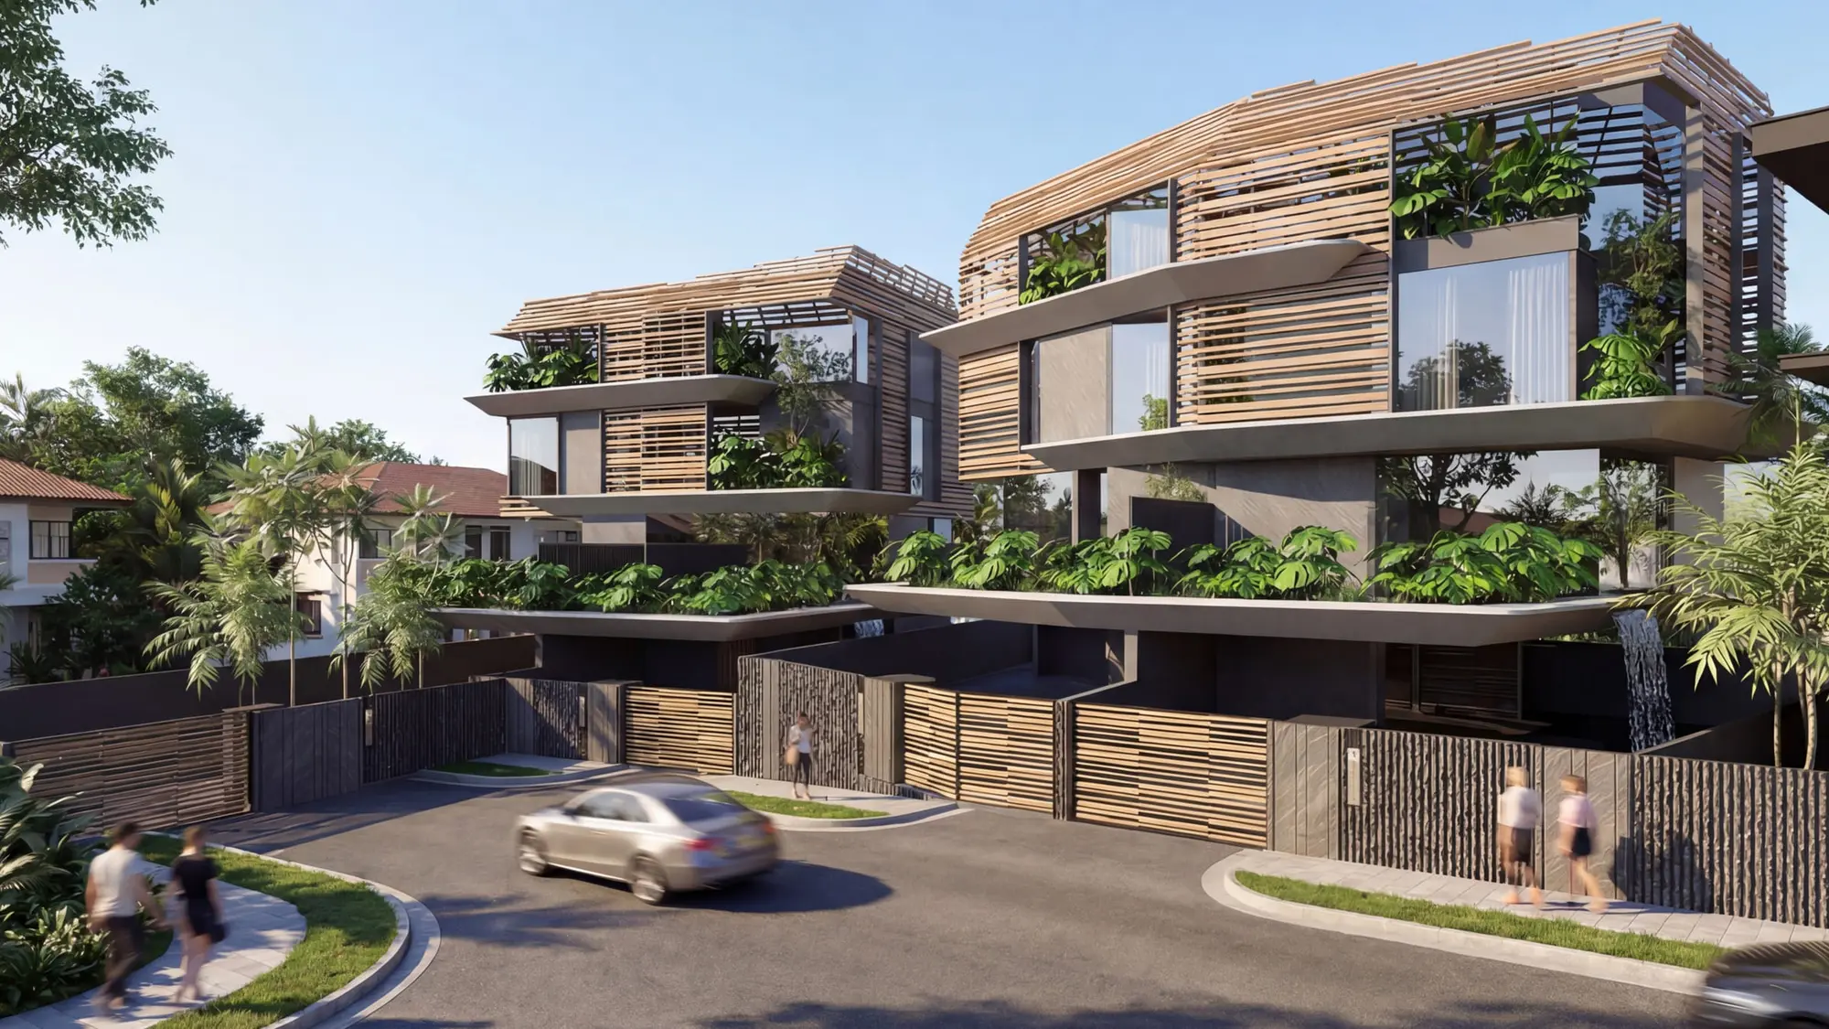
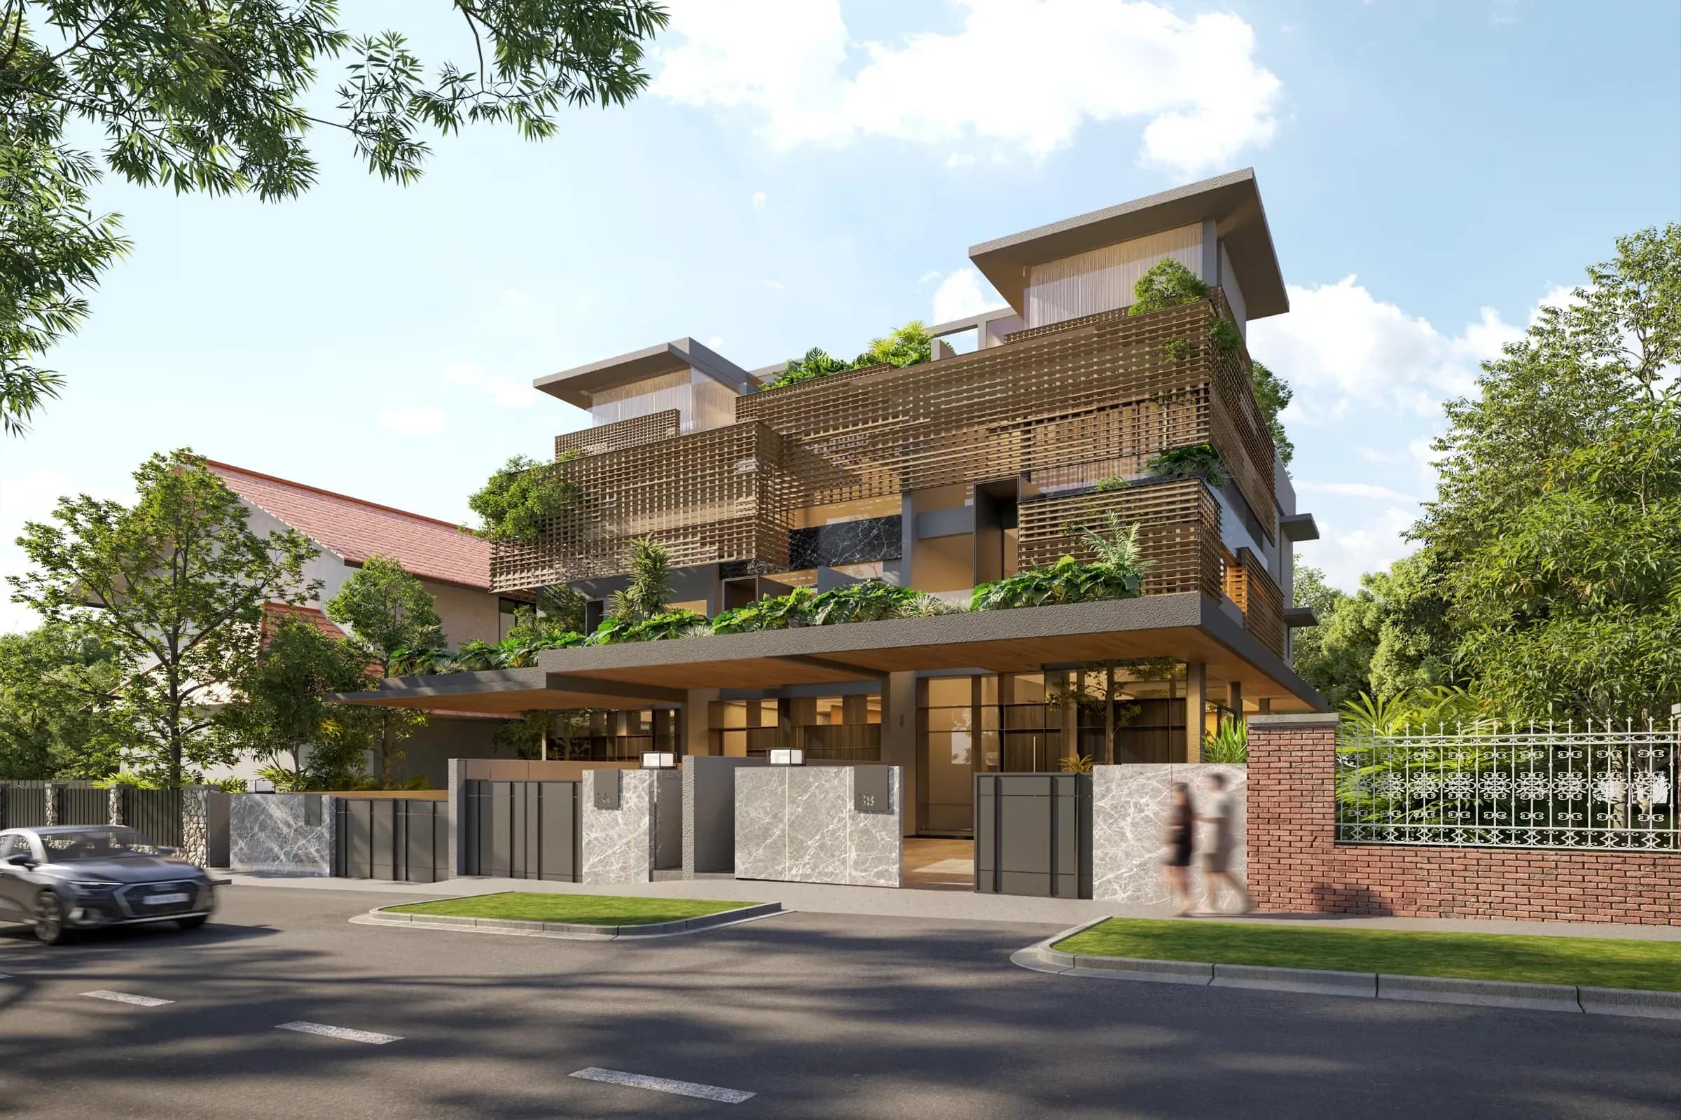
Read on foot before it was read on paper. The street set what could be added to it.
Neighbouring scale and frontage set the limits before any envelope was tested against them. Inside those limits the rooms were placed against the sun rather than against the plan, so the house works through the whole of a day.
- Nearby
- East Coast Park, about 600 m
- Bedok MRT (East–West line), about 800 m
- Siglap MRT (Thomson–East Coast line), about 900 m
- Victoria School, about 1 km
- St. Stephen’s School, about 1.1 km
- Type
- 2 Semi-Detached
- Status
- In development
- Completion
- Placeholder
- Architect
- Ar Kee Jing Zhi, Freight Architects
- Asking price
- Enquire
Walk around it. Choose a space.
The architect's model, simplified for the web — planting reduced, the house as drawn.
Indicative only: the design may change, and the model is not a survey, a contract drawing or an offer. The model and the design it shows may not be downloaded, copied or reused. Terms
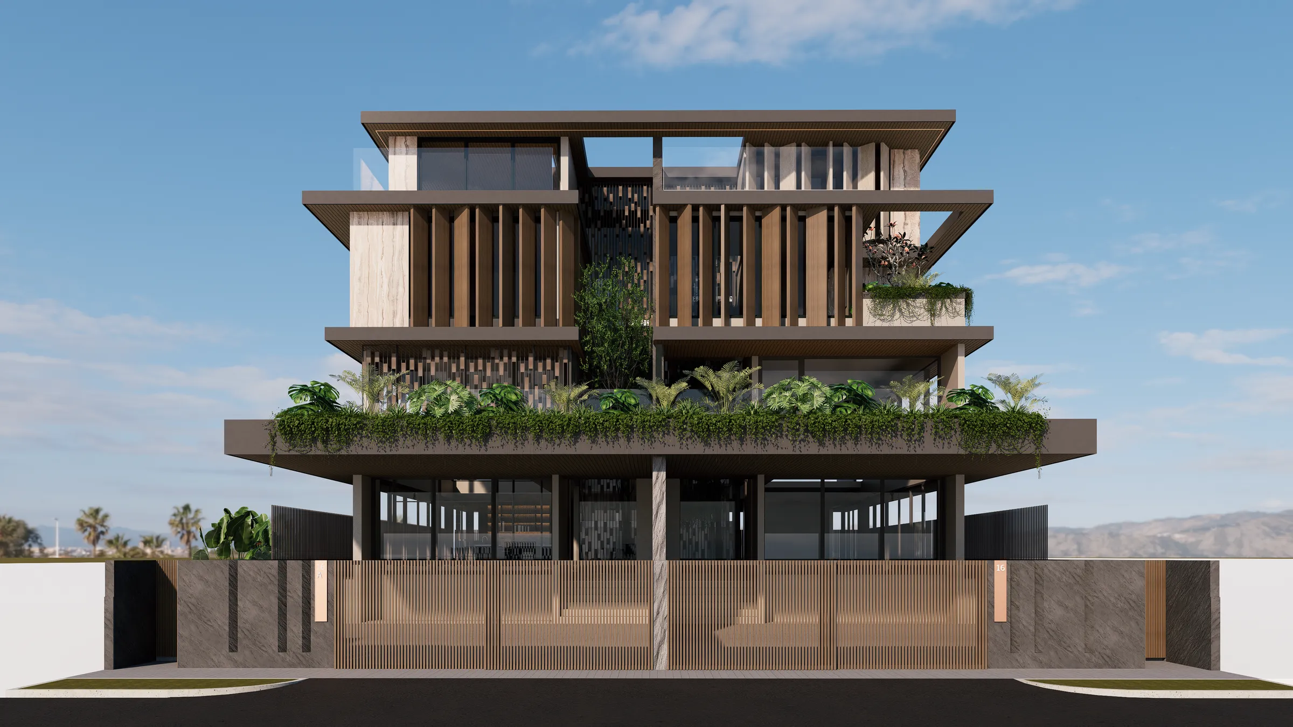
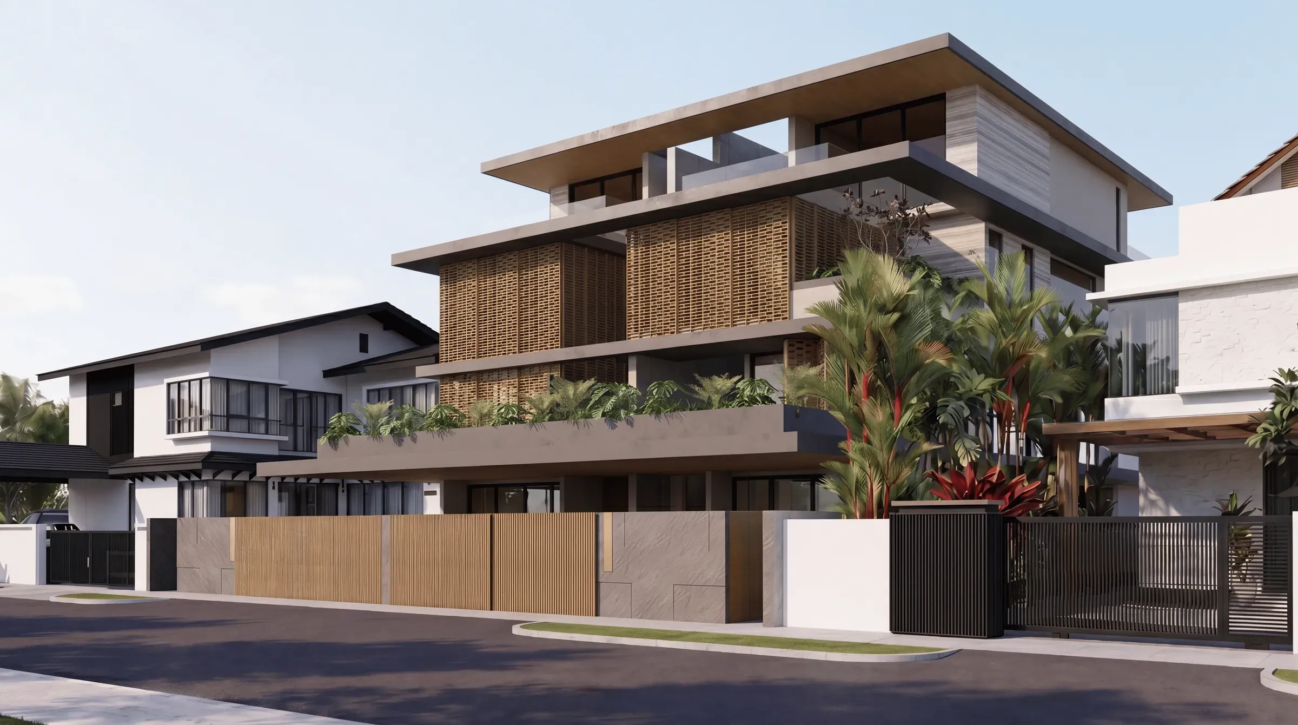
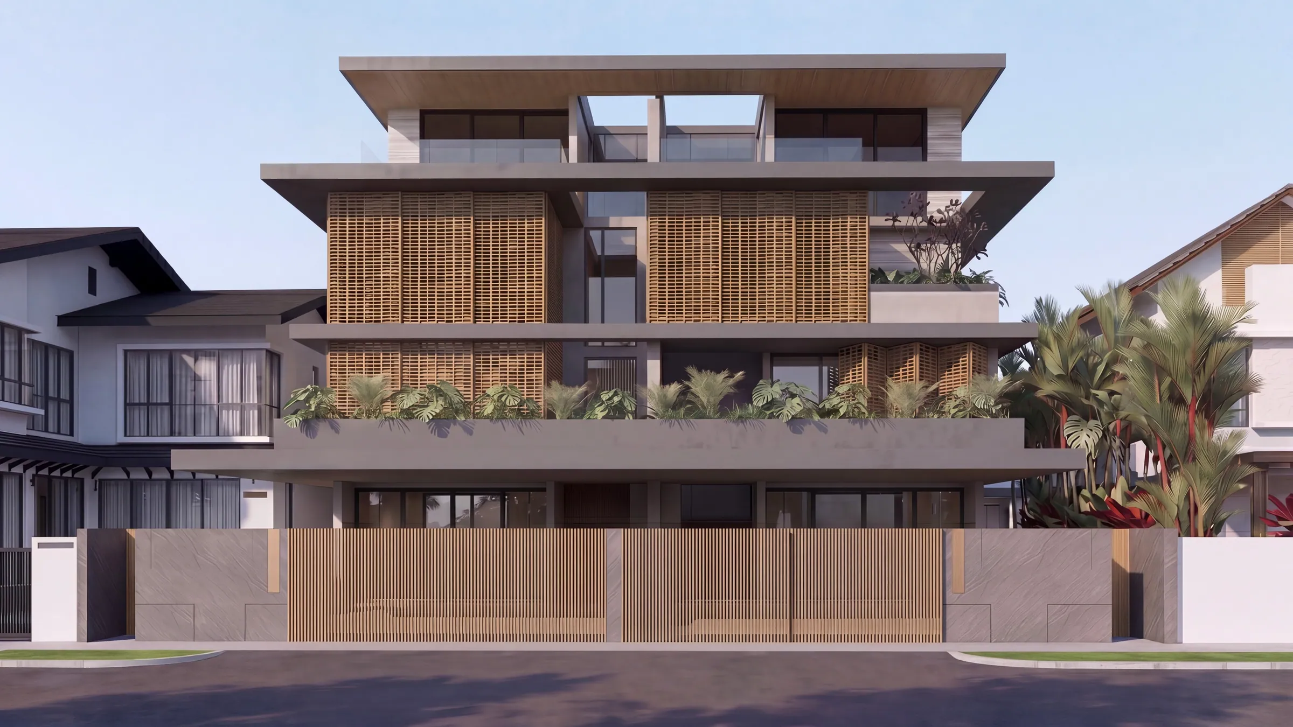
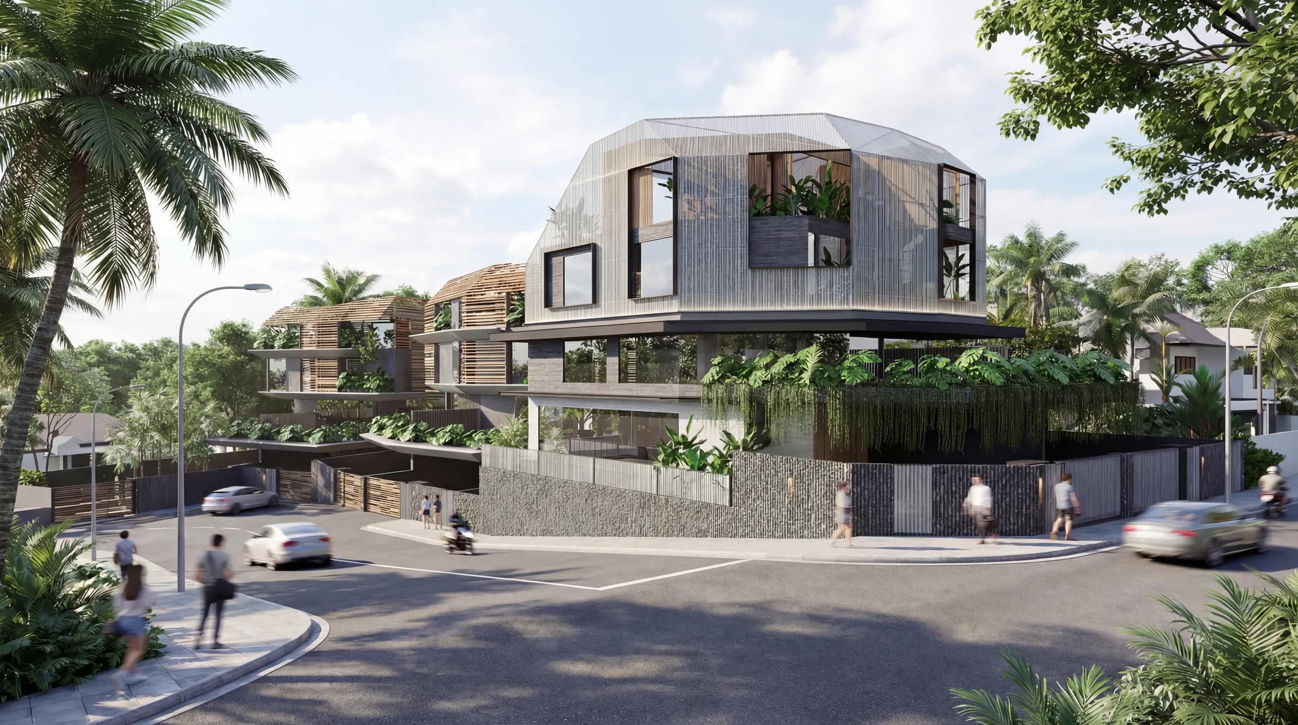
The frontage
Held to the scale the street already had, so the house belongs to its row rather than interrupting it.
- 01Context study
- 02Neighbouring scale
- 03Envelope tested against it
Want to know more about Lakme Street?
Ask about the design, the plot, or anything the model does not show.
What the residence is made of.
How the house was thought through.
Built to age well.
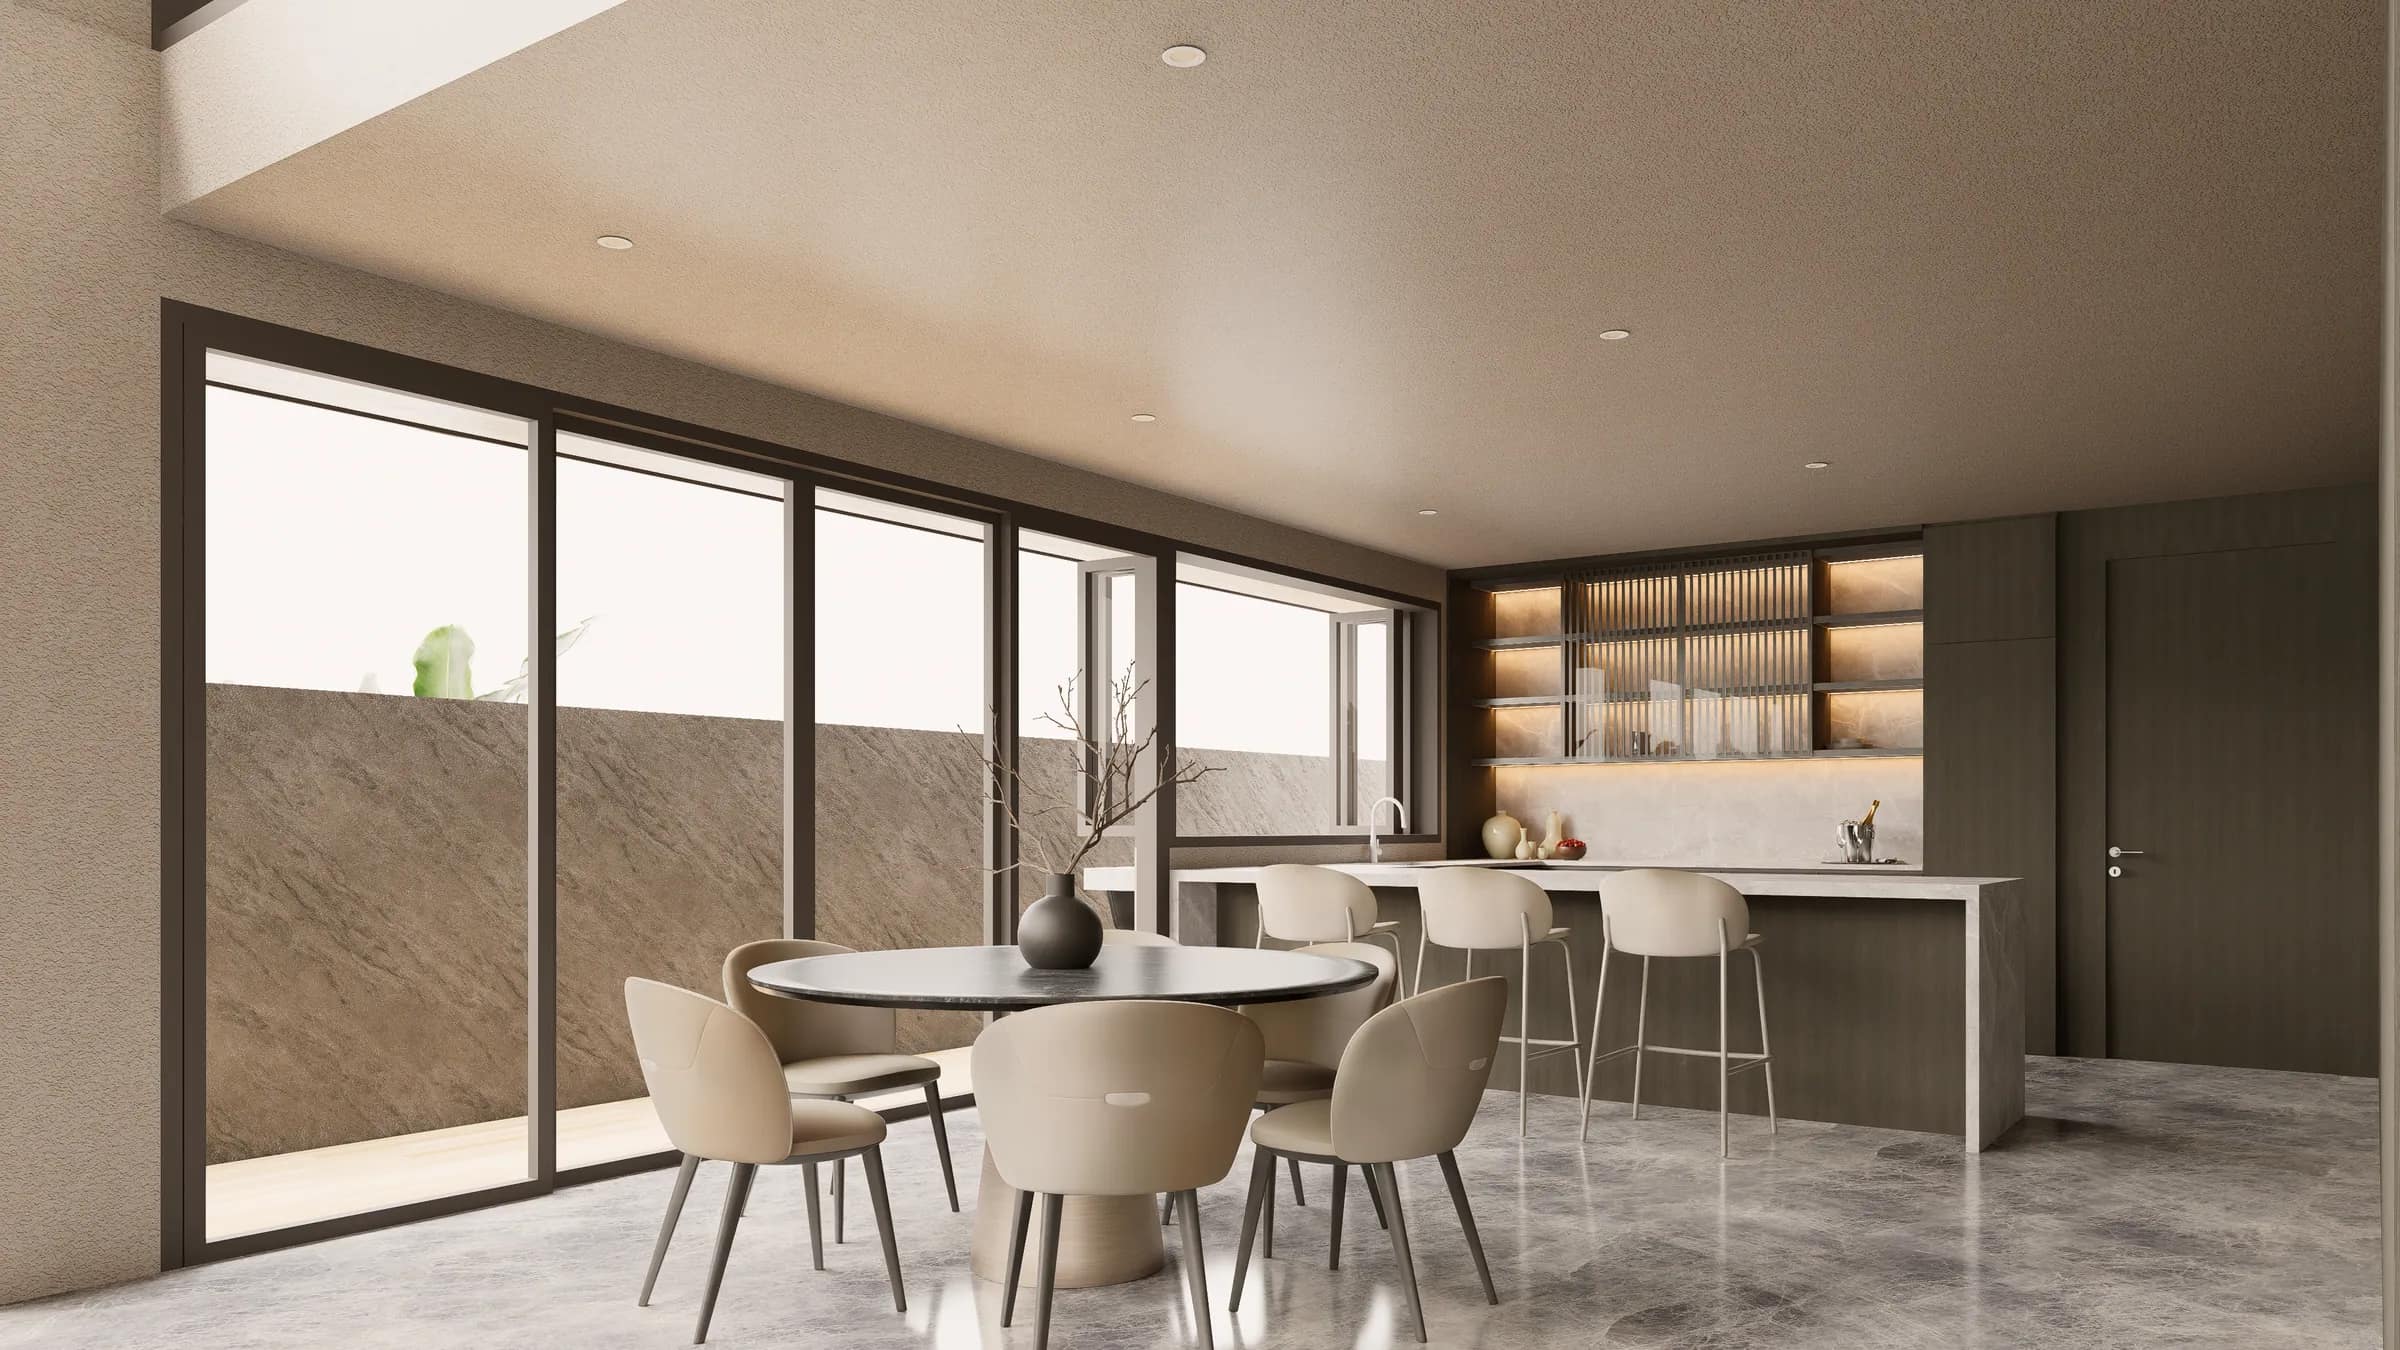
Materials chosen for how they weather, because the longest-lived building is the efficient one.
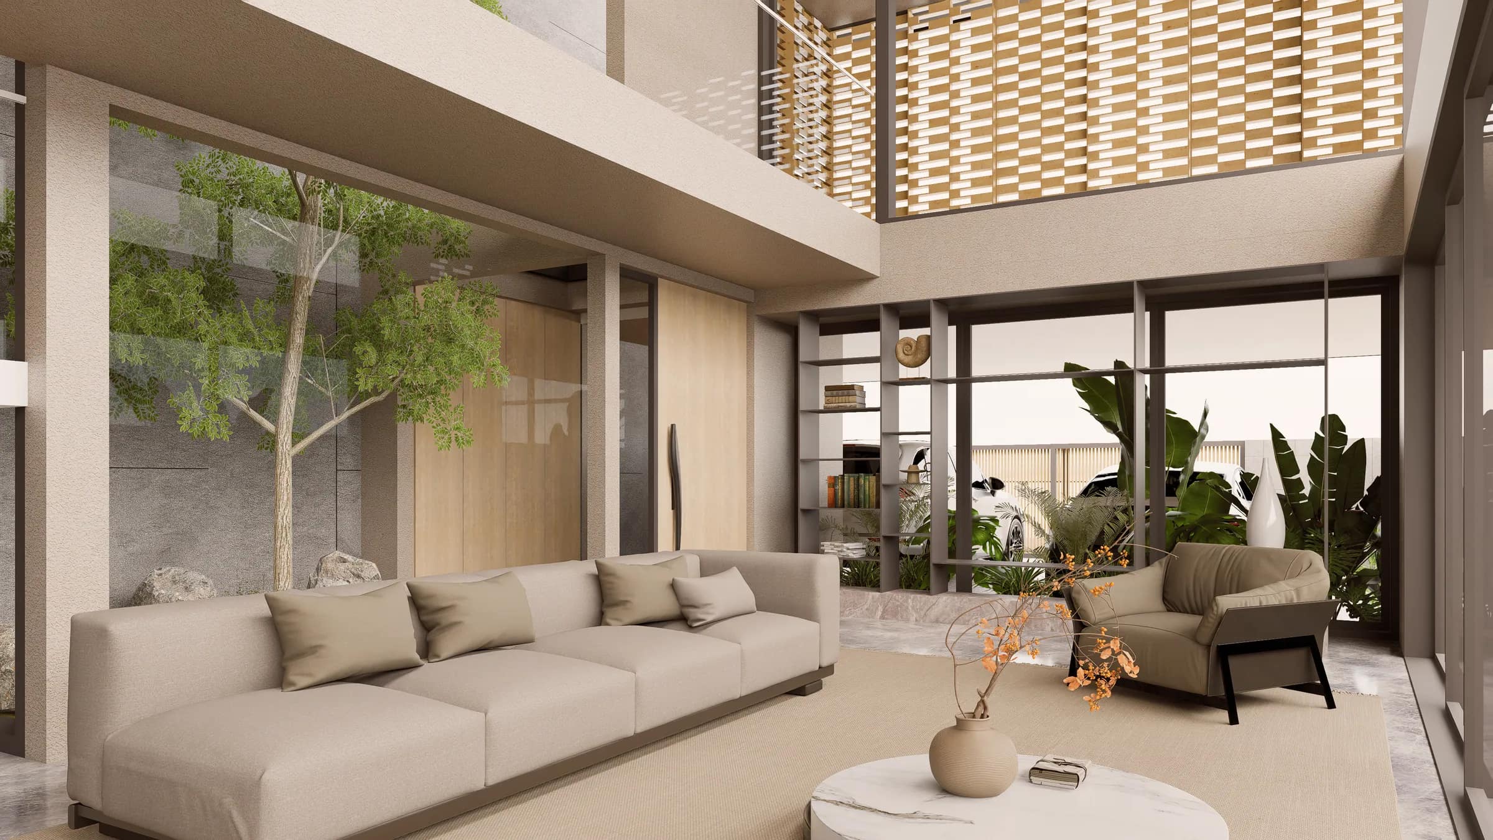
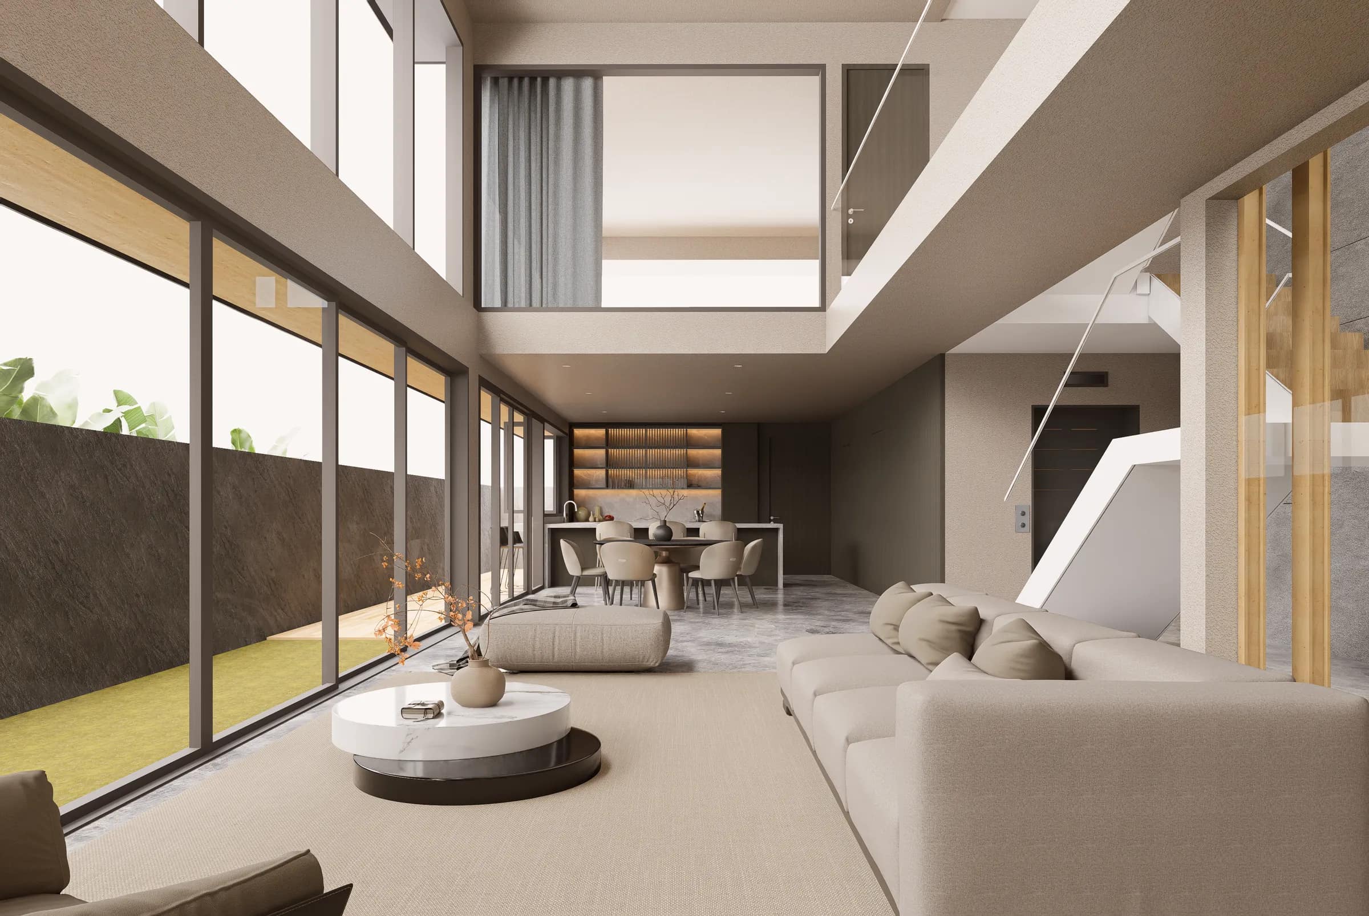
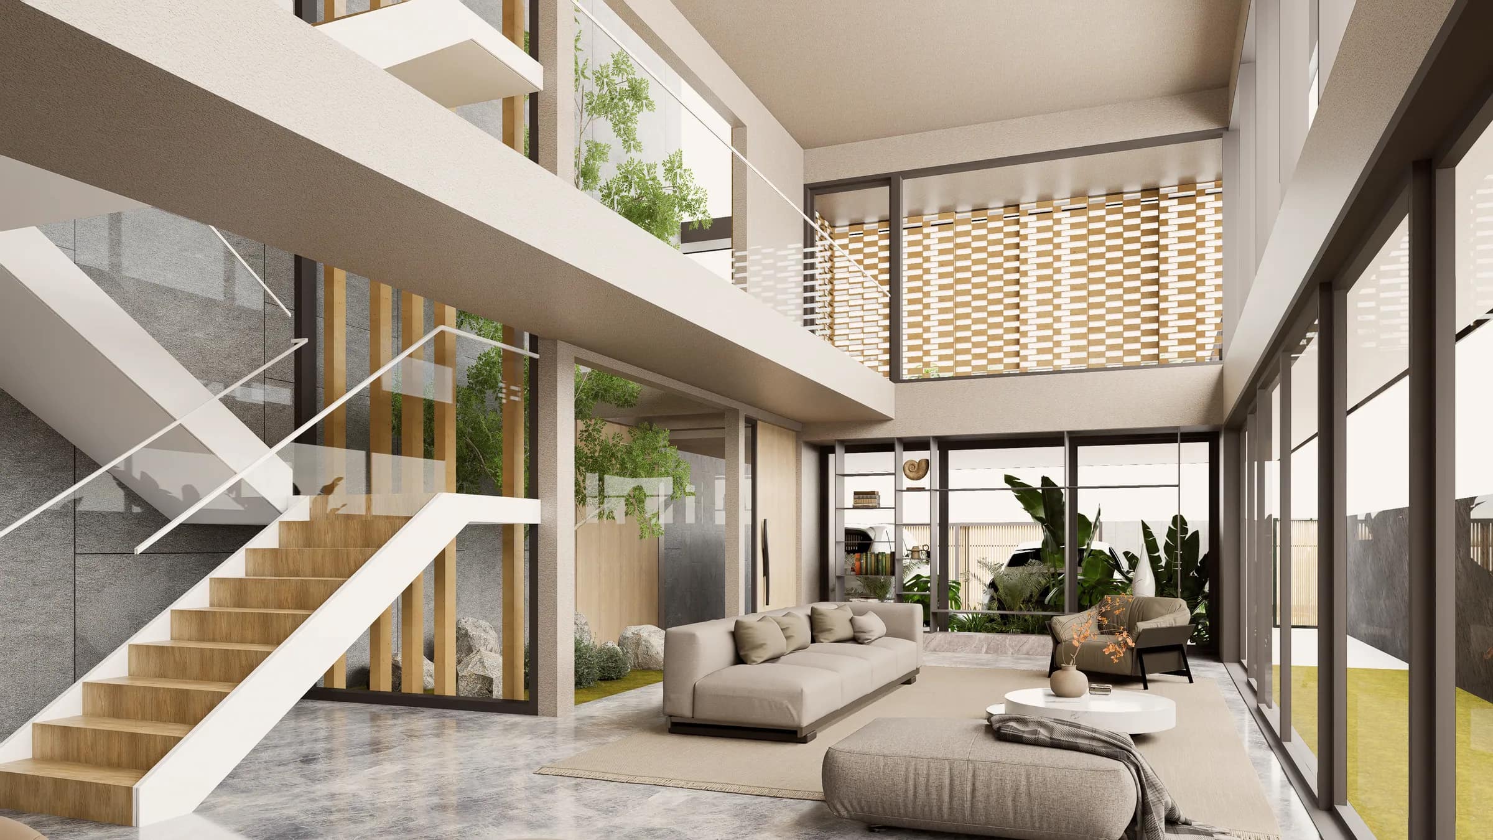
Light before the floor plan.
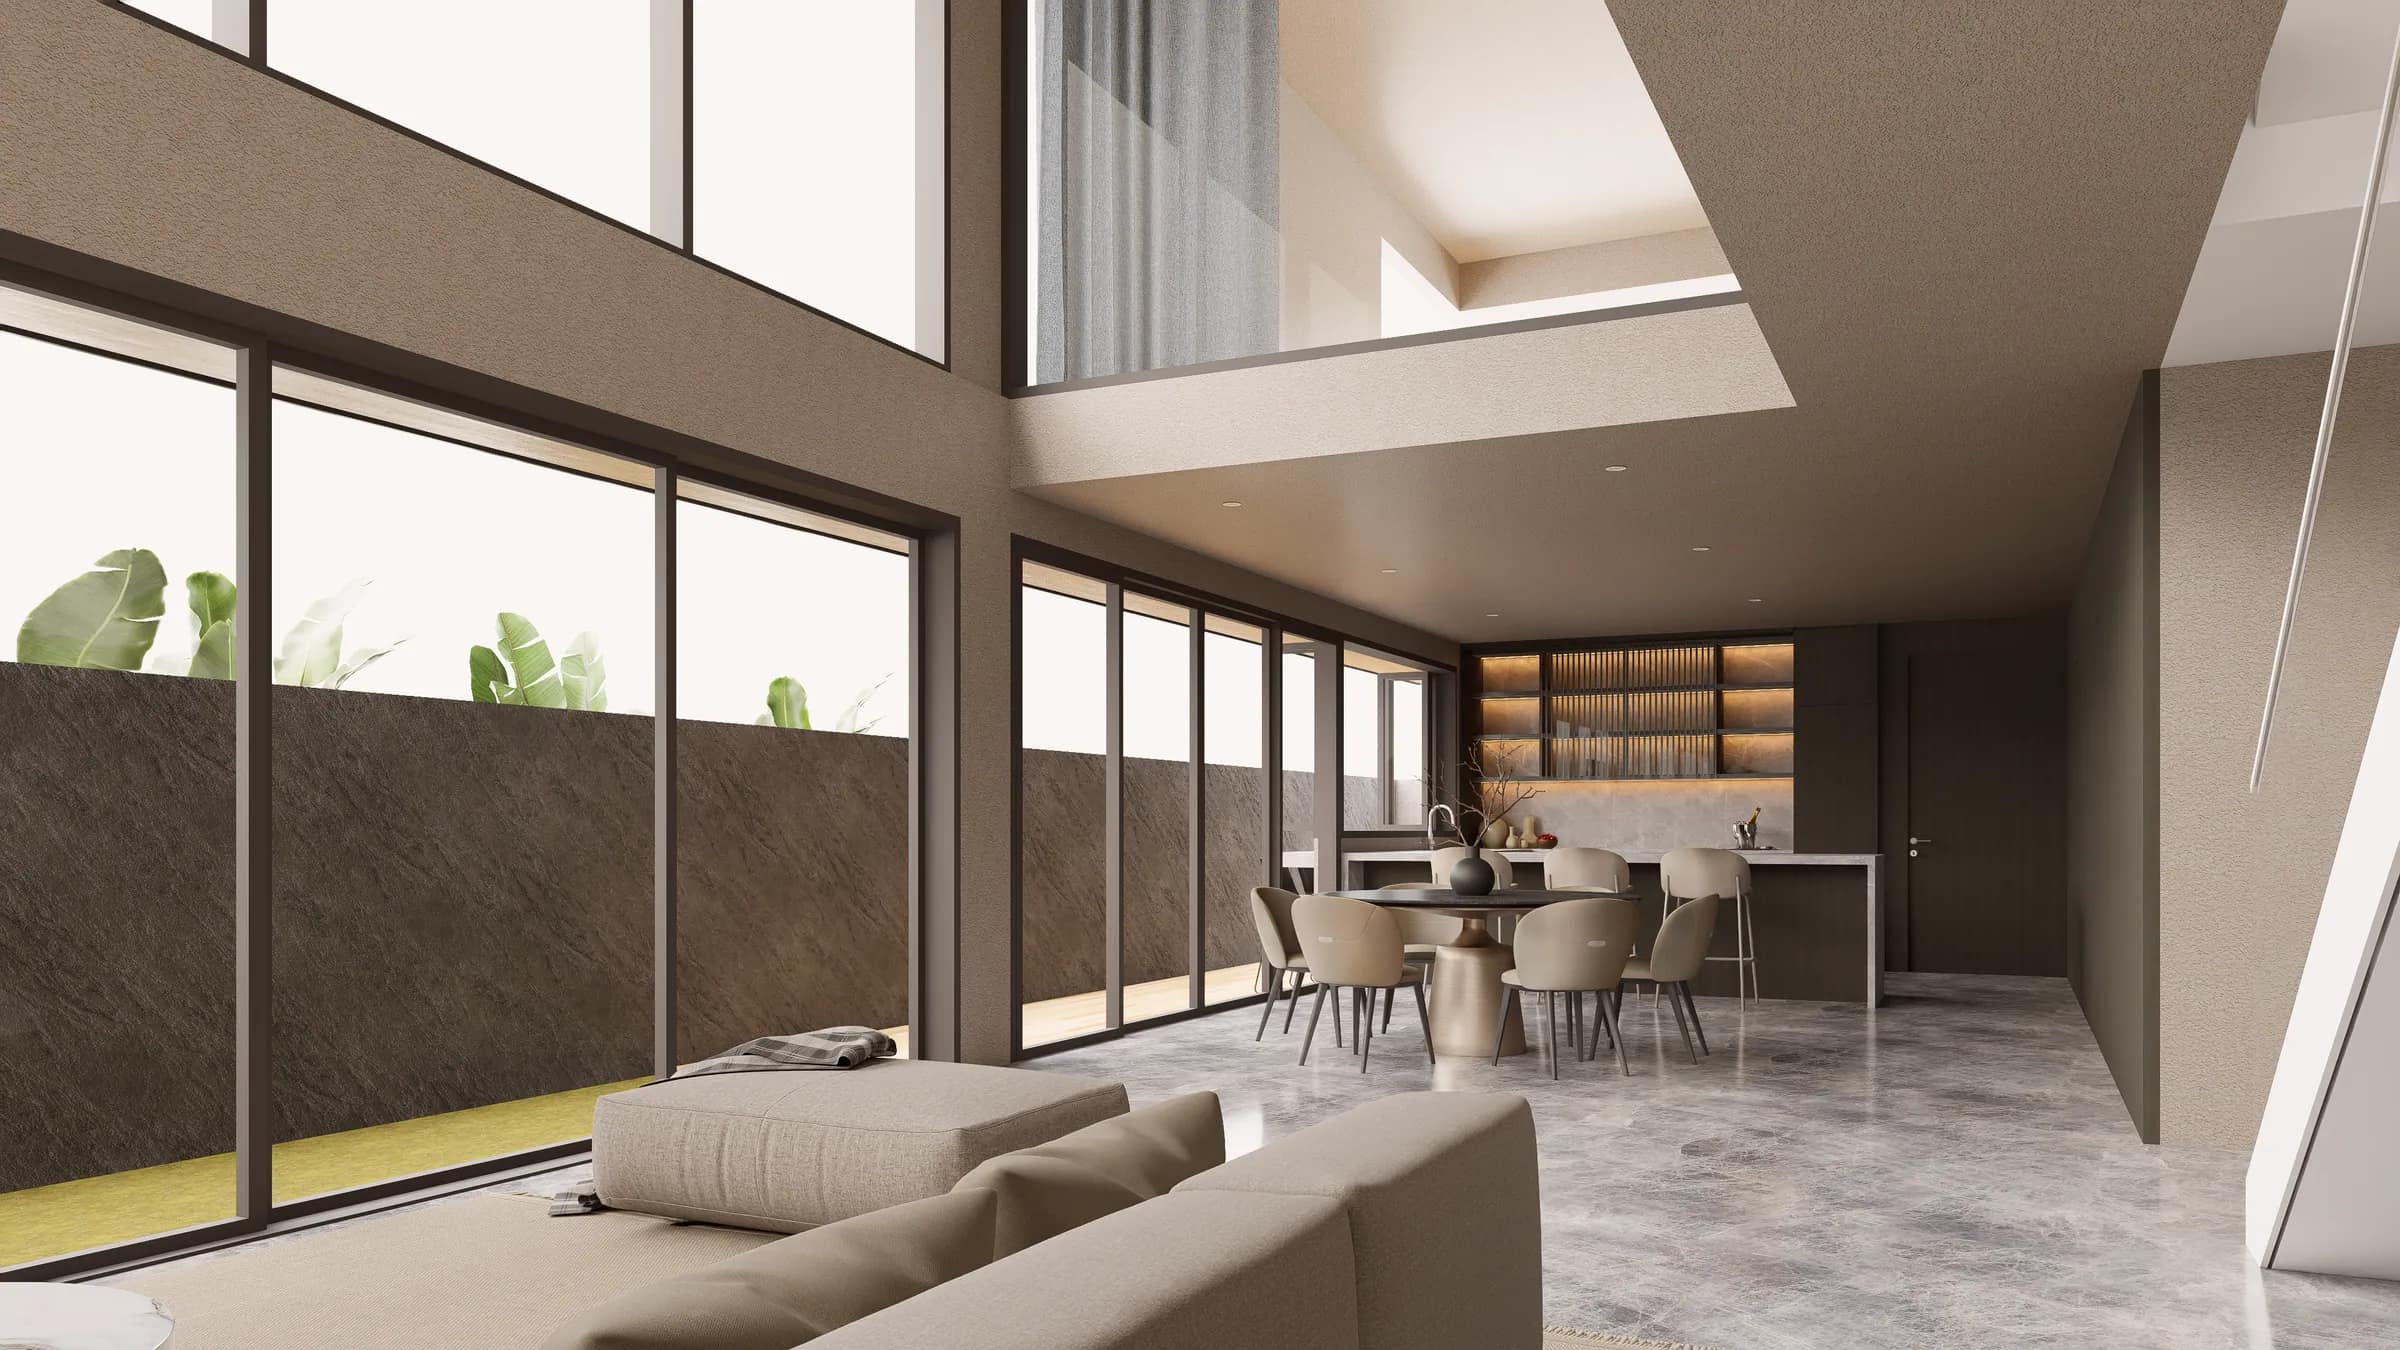
Rooms placed against the sun rather than the plan, so the house works through the whole of a day.
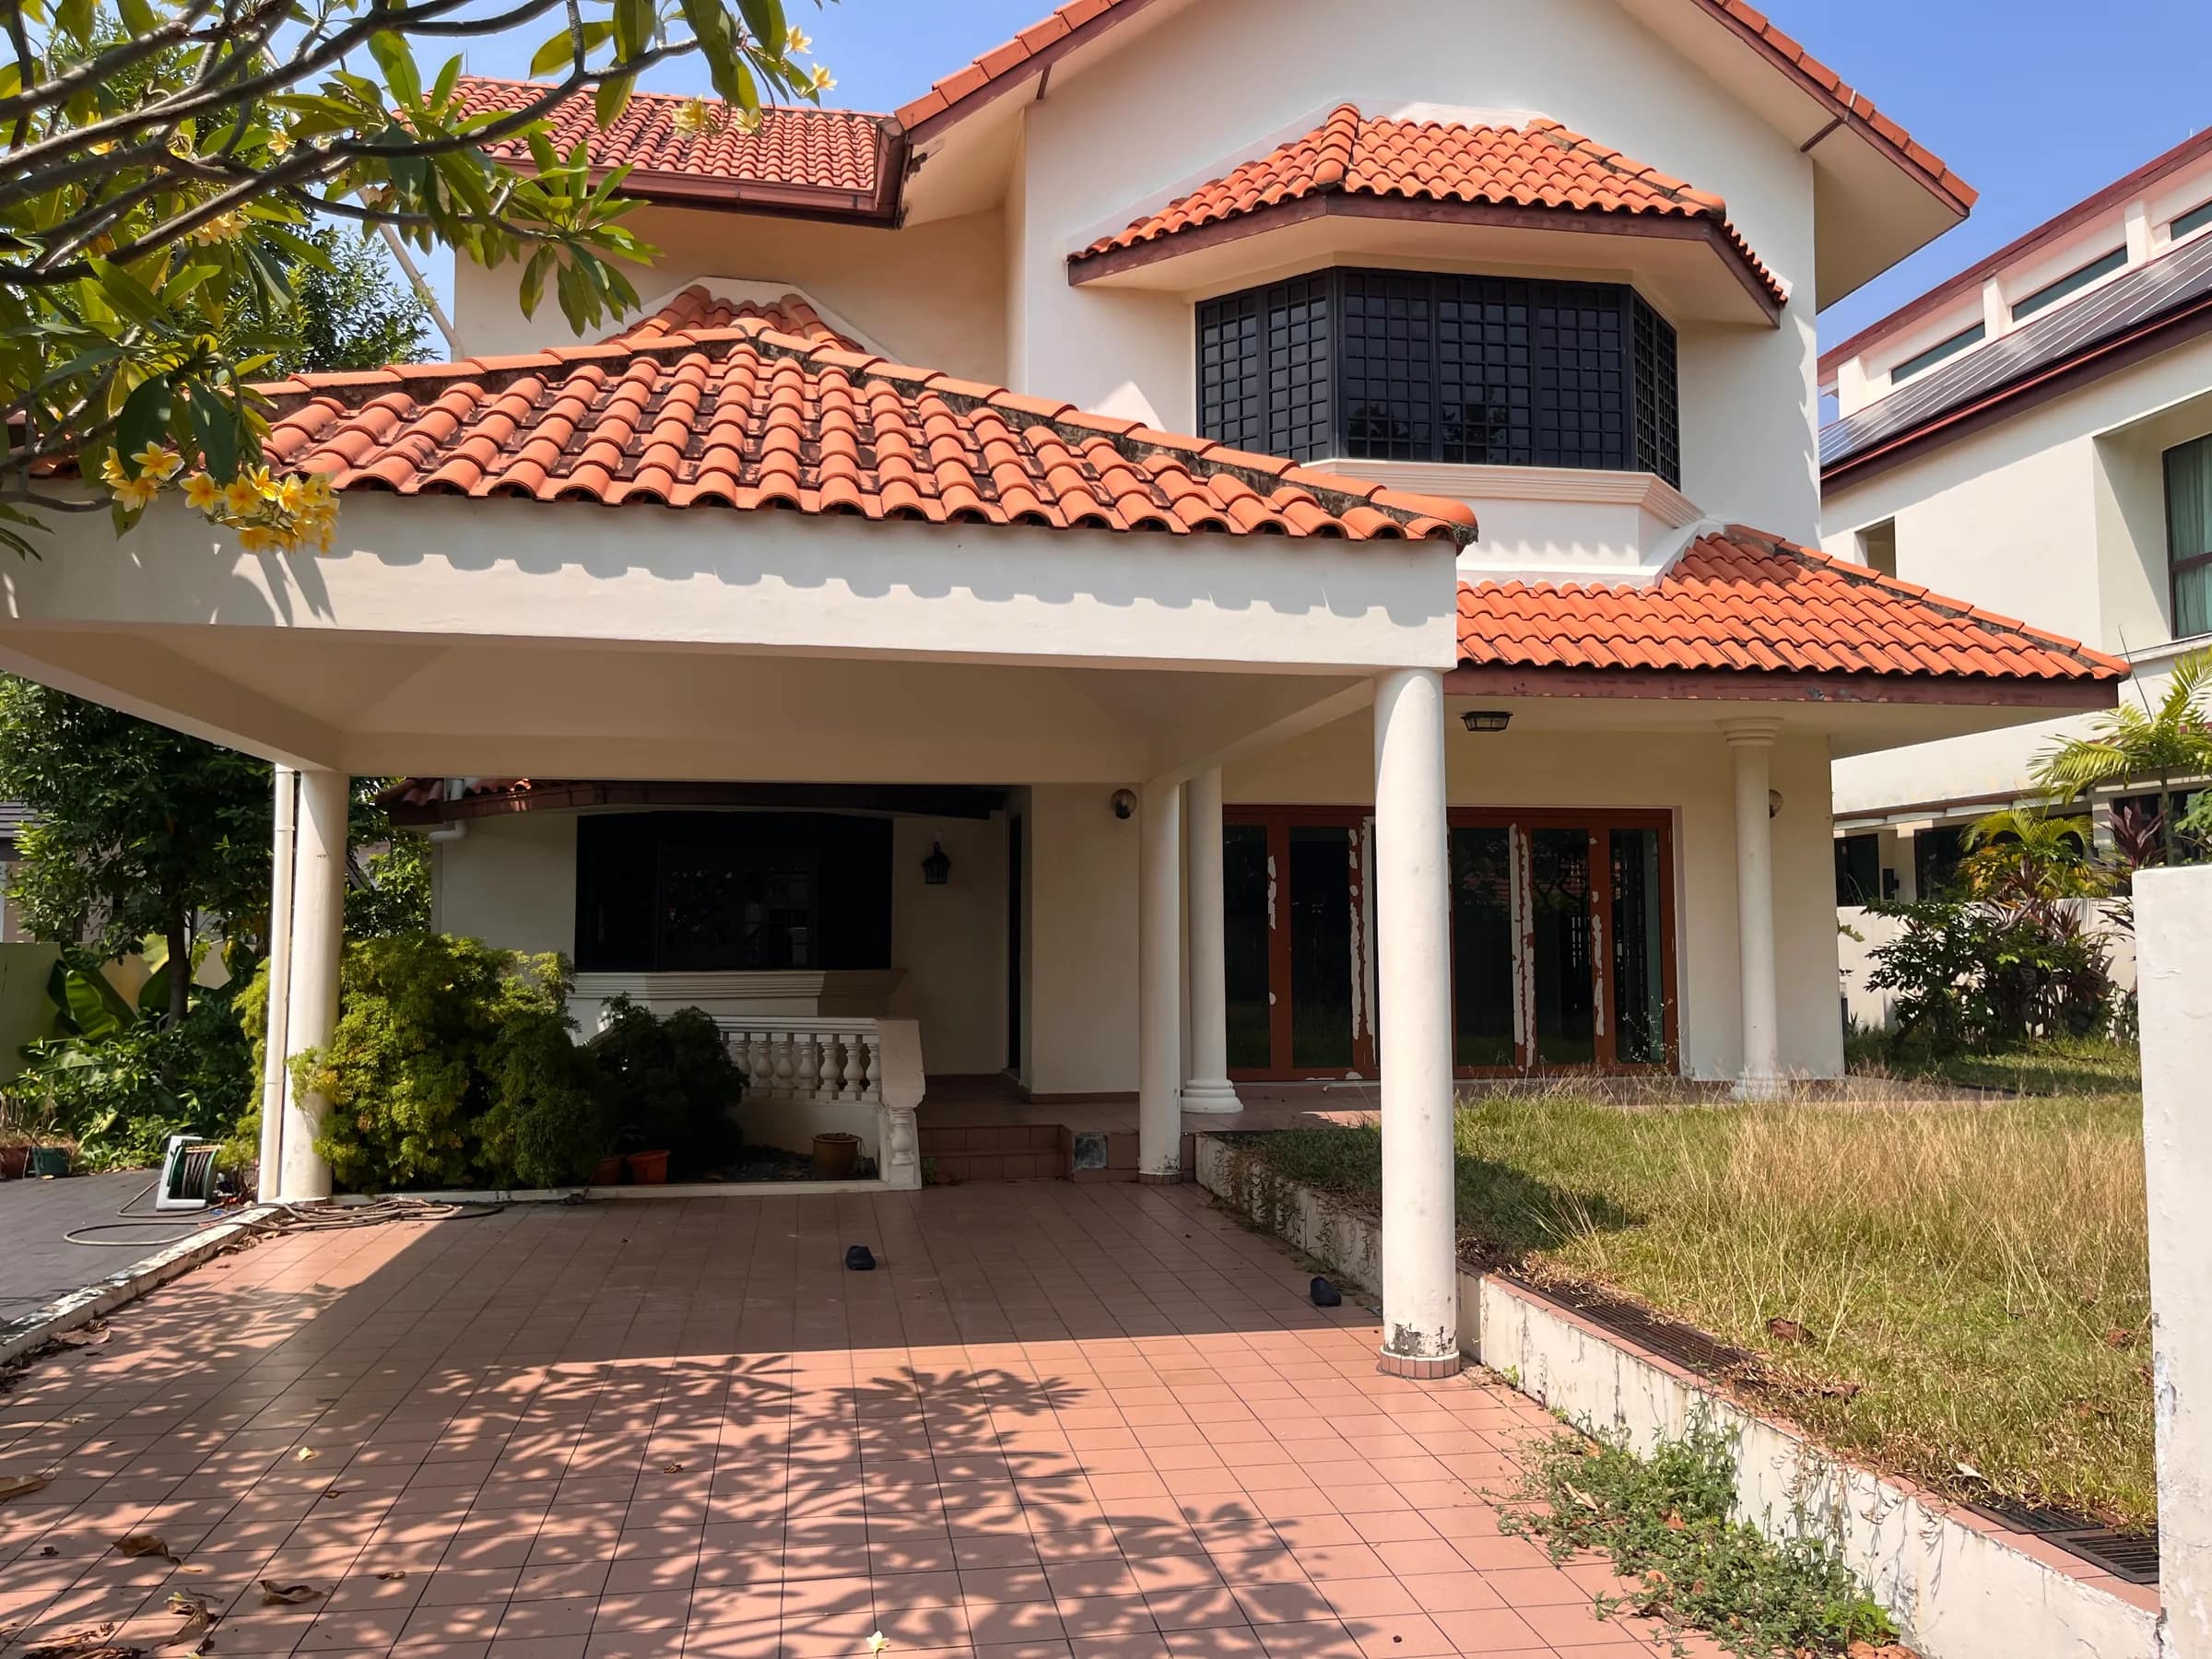
What the street already had.
Neighbouring scale and frontage set the limits before the envelope was tested against them.
01/03
Look beyond what exists.
An underused plot, reconsidered as a coherent home rather than a maximum footprint.
- Location
- Lakme Street, Singapore
- Type
- 2 Semi-Detached
- Status
- In development
Elsewhere in the collection
 Gerald CrescentDistrict 28
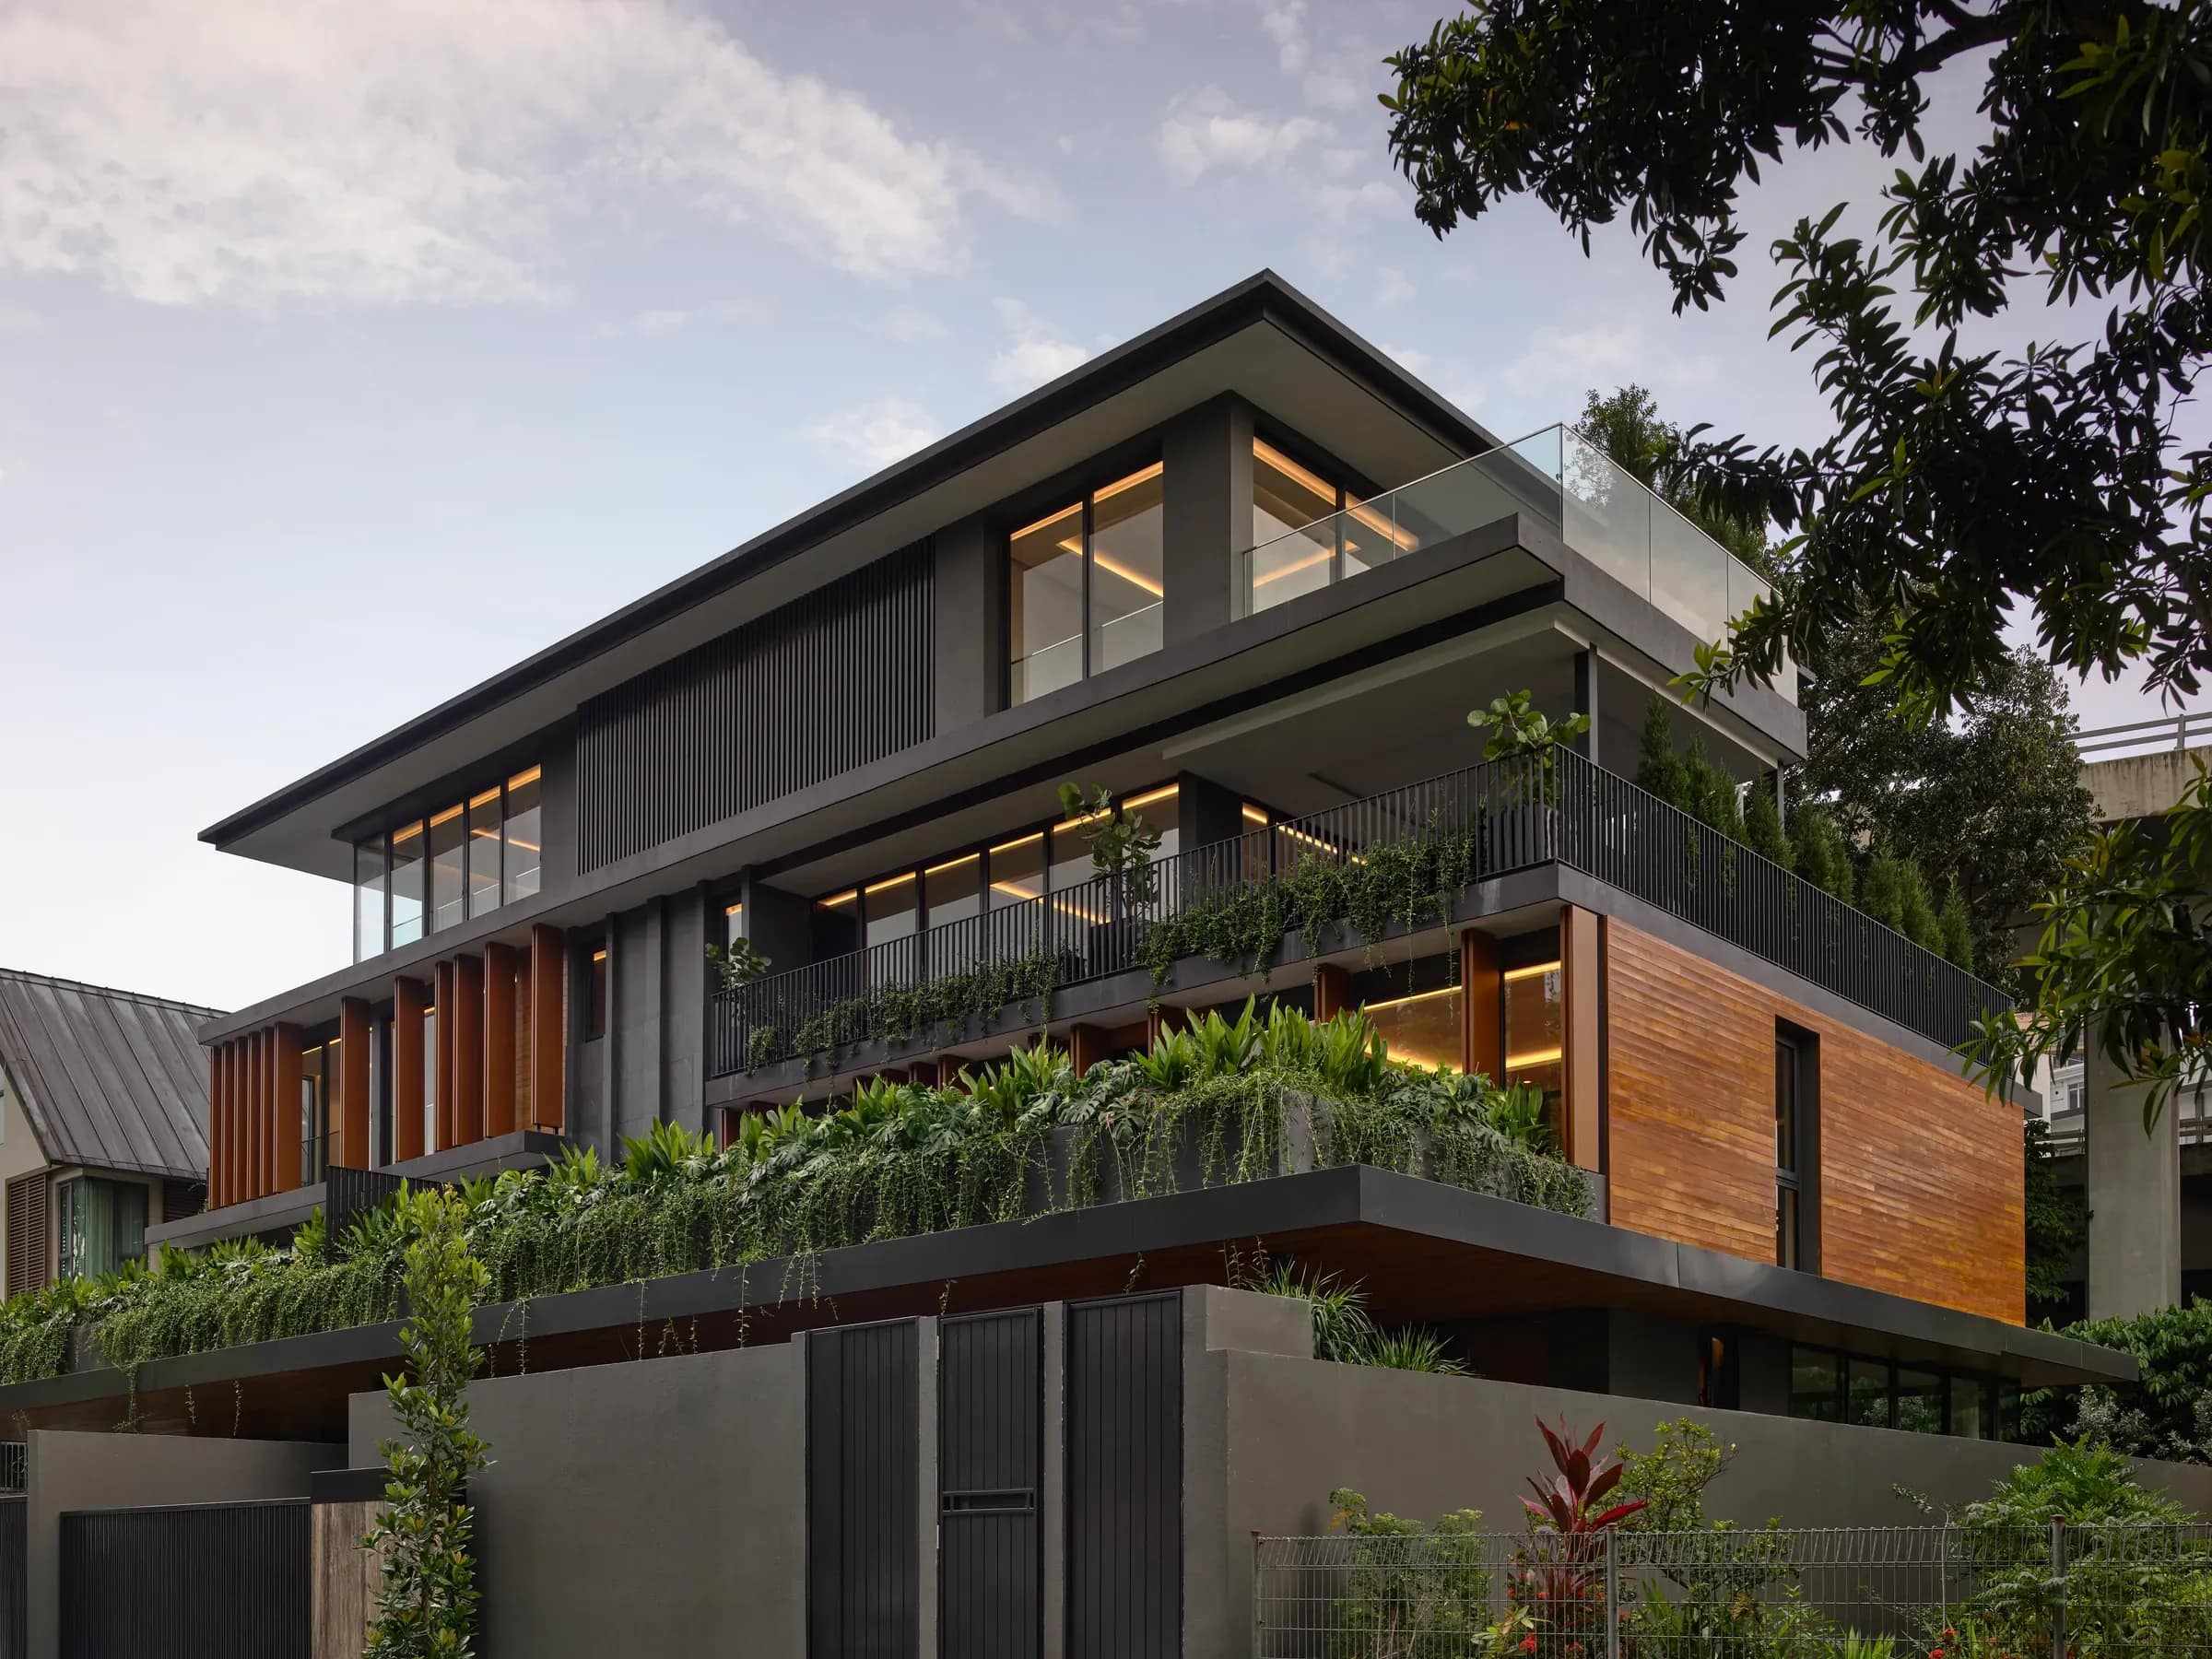 Westlake AvenueDistrict 20
 Nim RoadDistrict 28
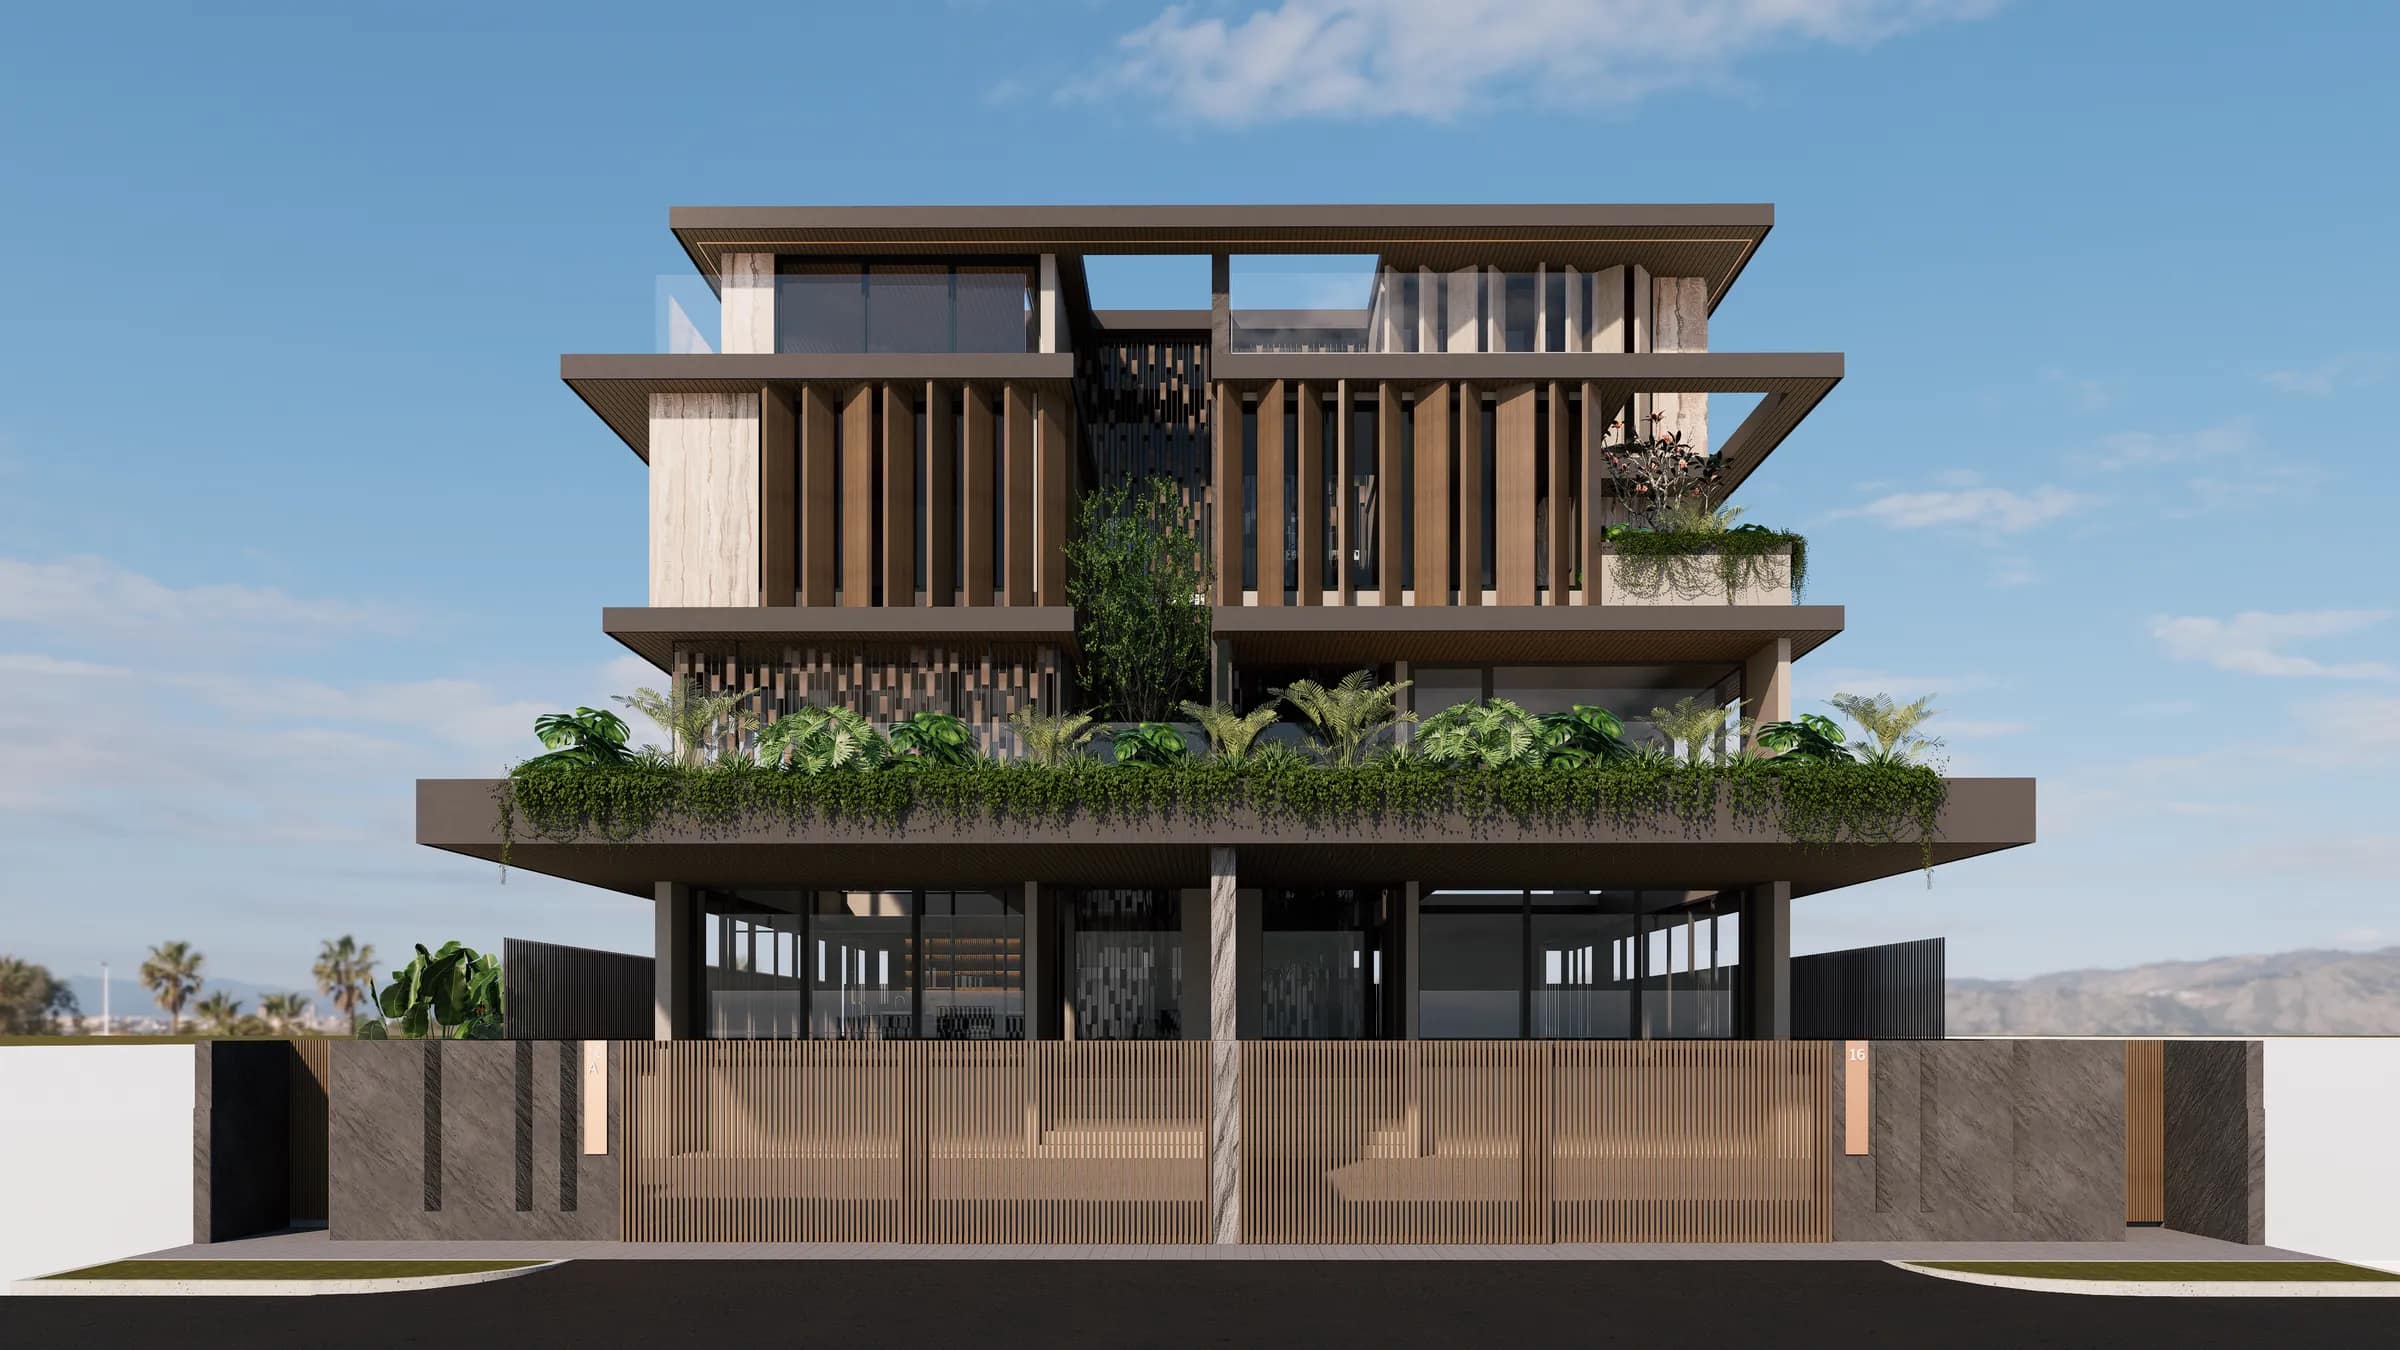 Lakme StreetDistrict 15 · You are here
 King's RoadDistrict 10
A private conversation, when you are ready.
Enquiries about Lakme Street are handled directly. Tell us what you would like to know and we will come back to you.
What people ask about Lakme Street.
What is Lakme Street?
A residential development on Lakme Street, Singapore, designed from the street it sits in: neighbouring scale and frontage set the limits before any envelope was tested against them.
Is Lakme Street completed?
Not yet. It is in development, on a 2025–2027 programme.
Who is the architect of Lakme Street?
Ar Kee Jing Zhi of Freight Architects.
How does Lakme Street fit its street?
The frontage is held to the scale the street already had, so the house belongs to its row rather than interrupting it.
How does Lakme Street stay comfortable through the day?
The rooms are placed against the sun rather than against the plan, and the living level is cross-ventilated, so the house works through the whole of a day without working at it.
What materials are used at Lakme Street?
Materials chosen for how they weather, because the longest-lived building is the efficient one — with shaded openings and permeable ground.
What is the asking price of Lakme Street?
It is not published on the site. Use Enquire on this page, or the enquiry form, and ask about Lakme Street directly.
Before you decide.
What a development like this involves, from the people who build them.