
/7 min read
Passive Cooling in a Tropical House
In short
Orientation, shading and cross-ventilation are free, permanent and settled in the first month, and together they do more for comfort and running cost than any system bought afterwards. The piece covers the west face as the main problem, why shading has to be designed against the site's actual solar path rather than selected from a catalogue, and why a courtyard gives a deep plan the second face it needs to ventilate.
In this article
Topics
- Sustainability
- Planning
- Rebuild
Orientation first
The west face is the problem. Where the plot allows any choice at all, minimising glazed area to the west and putting circulation or service space on that side does more than any specification decision that follows.
Shading that is designed, not selected
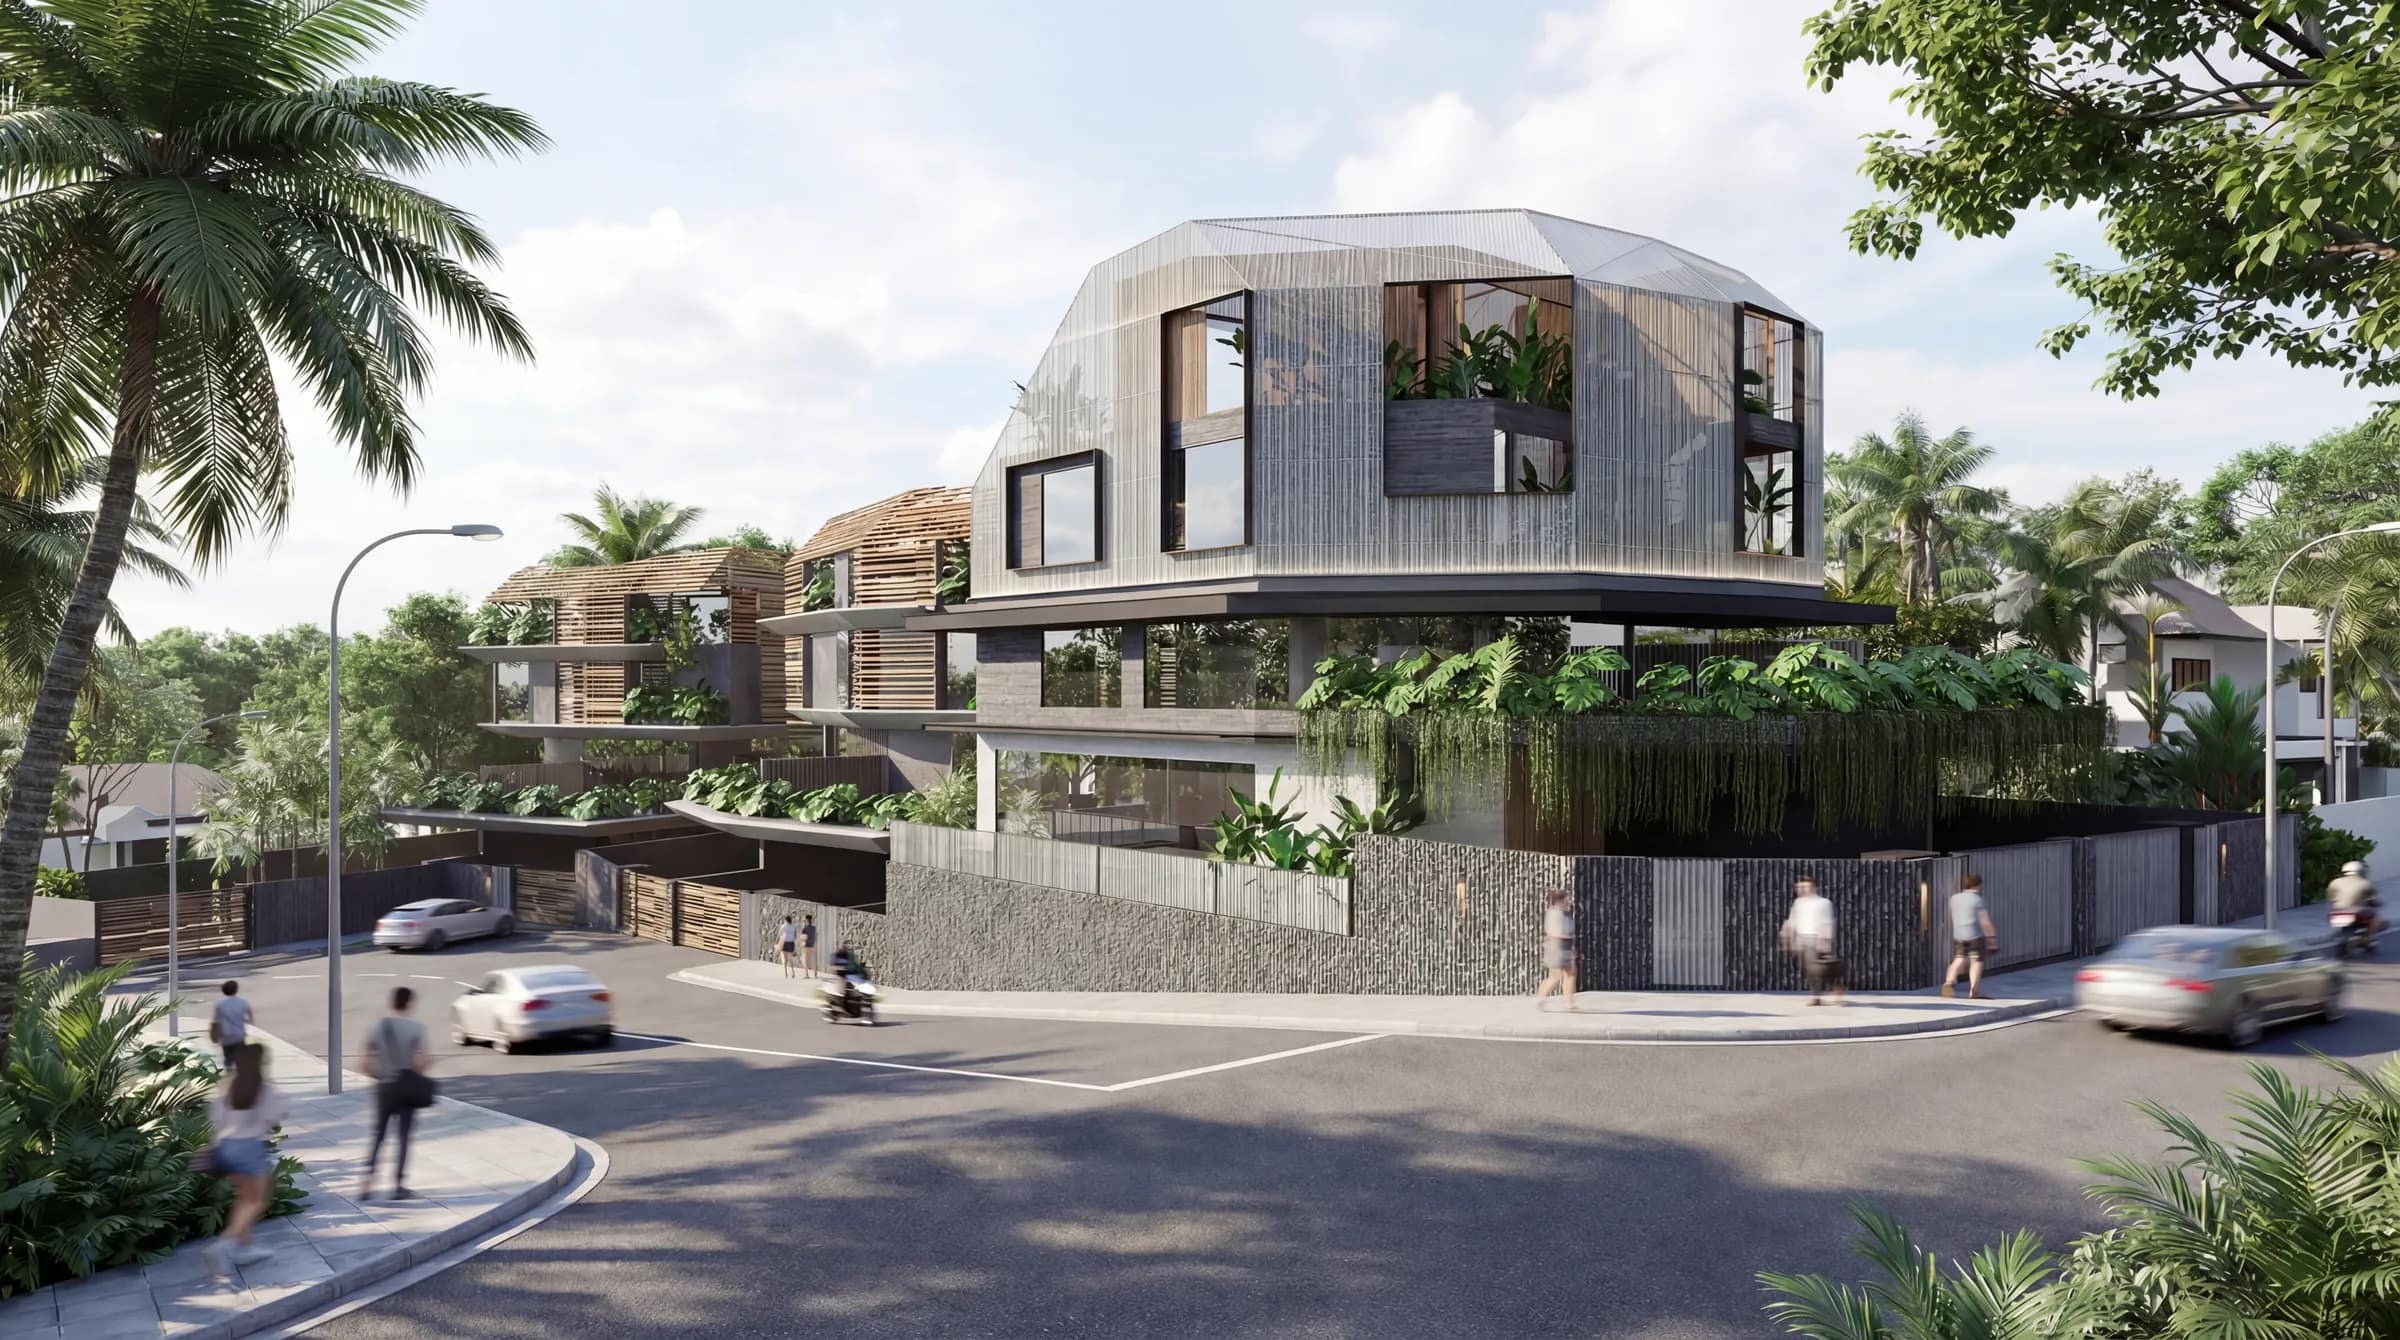
Fin depth and spacing set against the actual solar path of the site, rather than a standard module chosen from a catalogue, is the difference between a screen that works and a screen that is decoration.
Cross-ventilation needs two faces
A deep plan with windows at each end does not ventilate. Cutting a courtyard into the middle gives it a second face and, on the houses where we have done it, removes the need for mechanical ventilation on the ground floor entirely.
Key takeaways
- Orientation, shading and ventilation are free and permanent. Spend there first.
- Shading has to be designed against the site's solar path to do anything.
- A courtyard gives a deep plan the second face it needs to ventilate.
On this site
First published in the KAPA Journal, written with KAPA Design Collective, the practice that designs and builds our residences.
Published by TMB Development at tmbdevelopment.com/journal/passive-cooling-in-a-tropical-house. Quoting a passage with a link back is welcome; republishing it is not — see the terms.