
/4 min read/Updated
Delivering a Cluster Development
In short
Why a cluster has to read as one composition from the street and as individual houses from inside, and how that tension is resolved: a single formal idea carried across every unit, with each residence planned separately behind it against its own orientation and outlook. It sets out the two legal forms a cluster can take — houses on their own plots, or strata landed housing on a shared site, with URA's rules on where strata is allowed, how many units, and how much open space — and how privacy is kept when facilities are shared. The delivery problem is sequencing trades across several houses on one site.
In this article
Topics
- Development
- Process
One idea, carried through
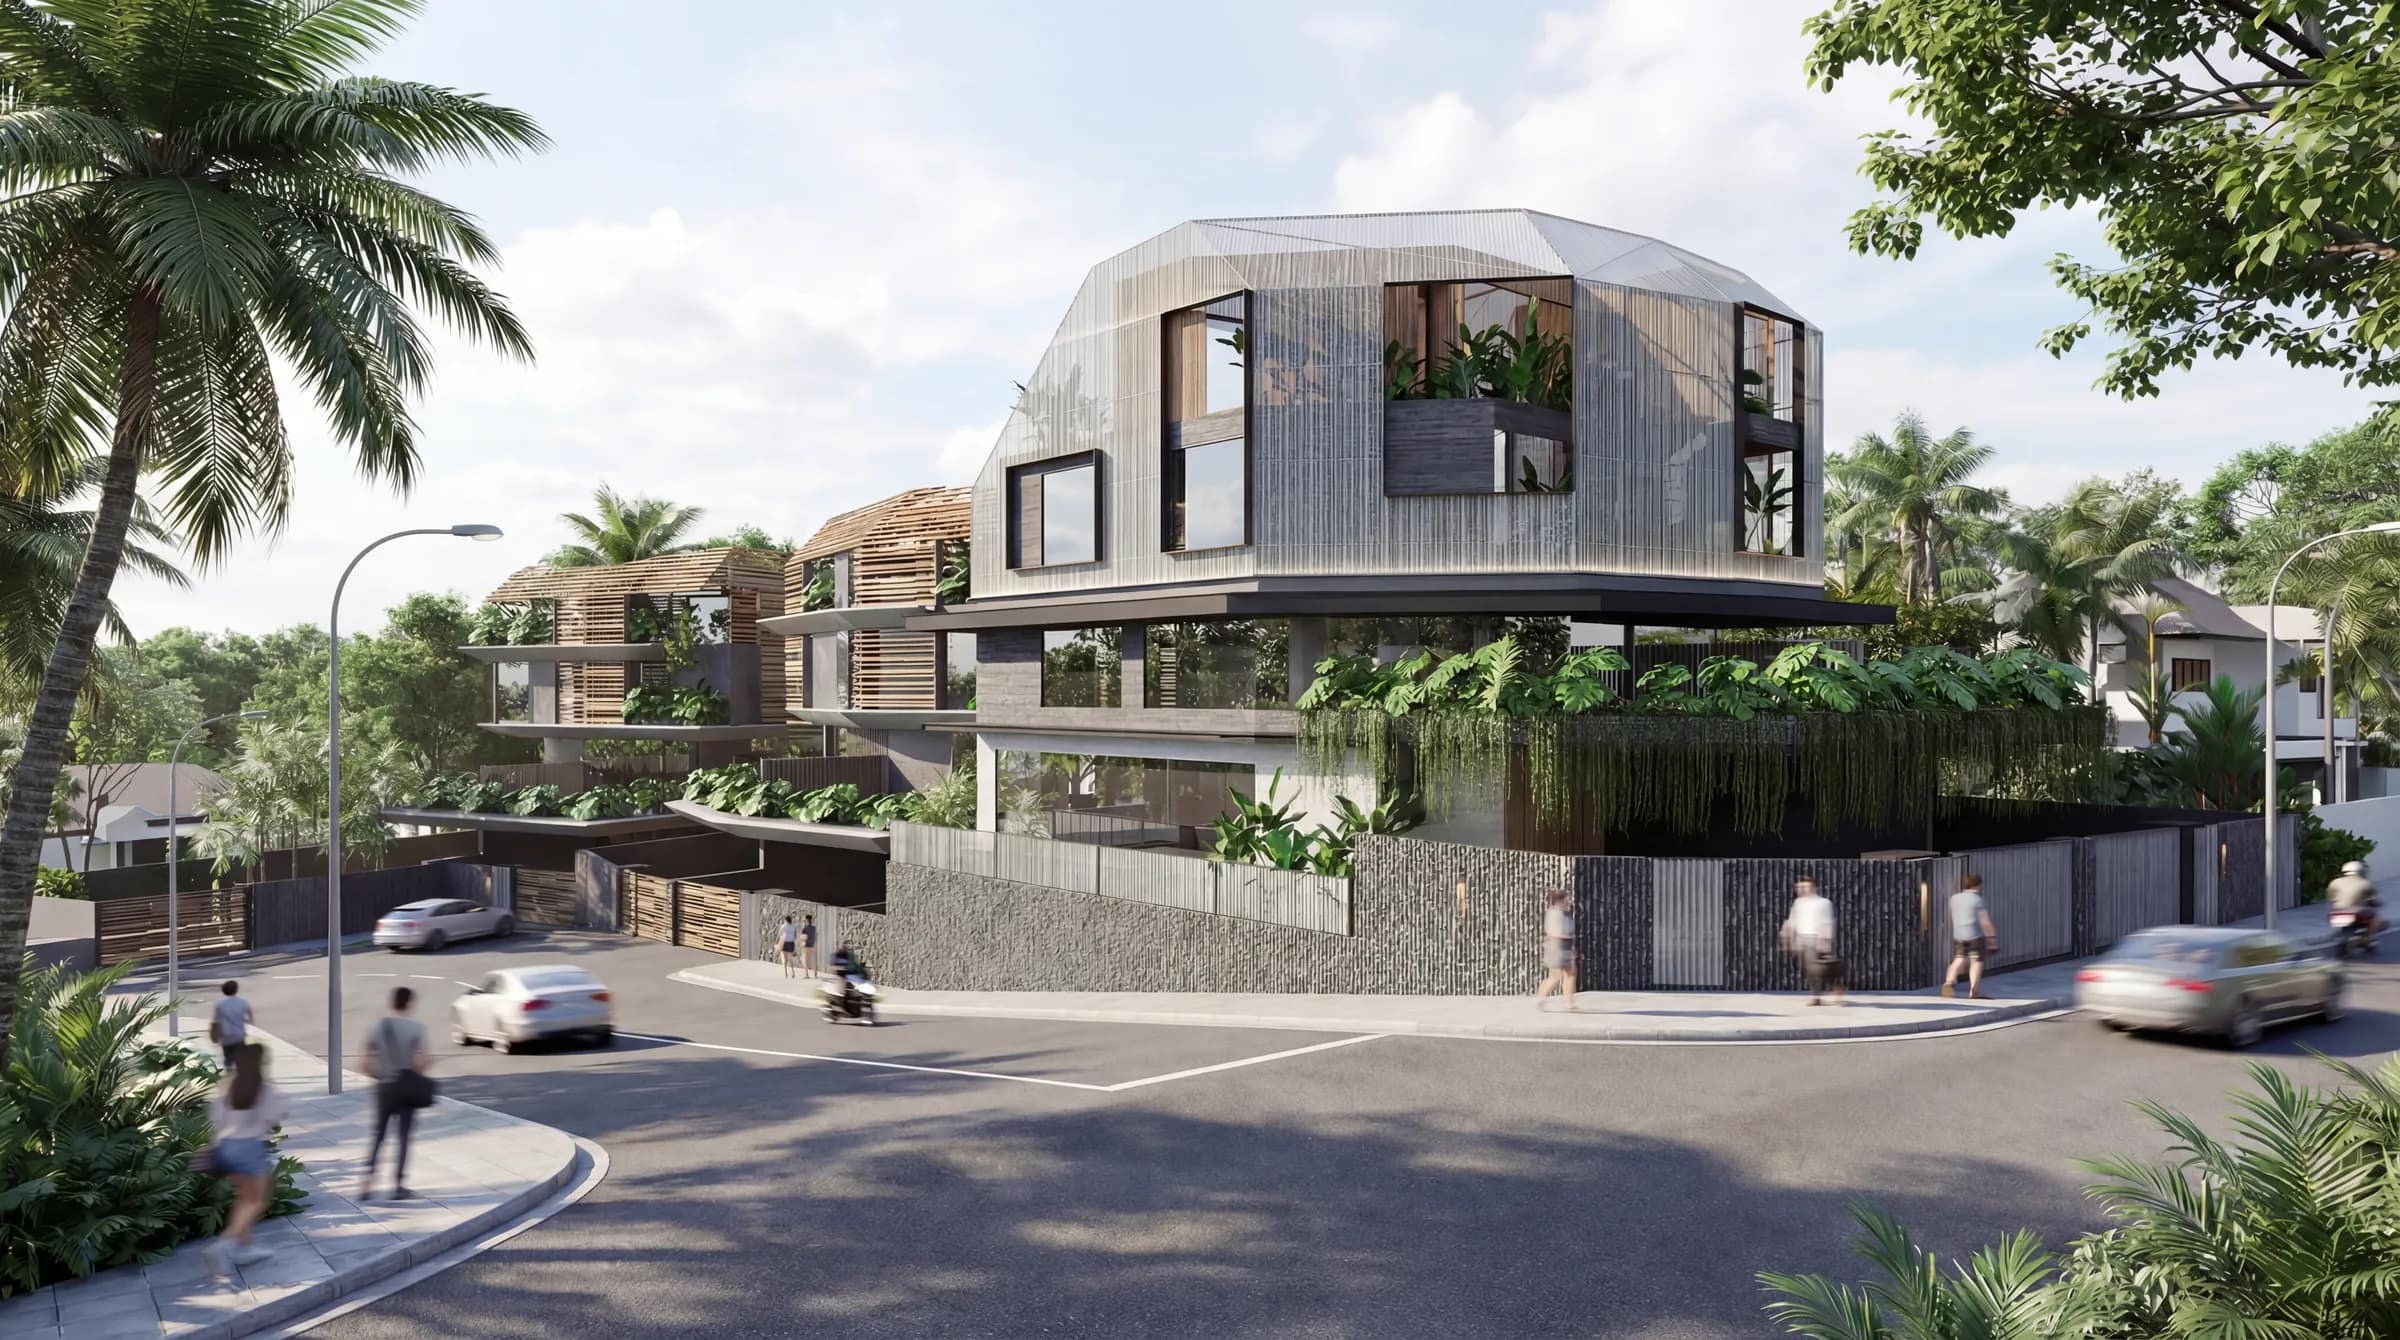
On The Sanctuary at Nim it is a curved, planted slab edge. It appears at every level of every unit, which is what stops the cluster reading as a terrace of unrelated houses.
The idea does not have to be a shape. It can be a material, a roofline or a way of meeting the street. What it cannot be is a style applied to the front and abandoned at the side, because a cluster is seen from more angles than a single house, and a passer-by reads every one of them.
Individual plans behind it
Pool terraces, basement lounges and principal suites are planned per residence against orientation and outlook. Nobody buying into a cluster wants their neighbour's plan.
In practice that means the houses share an elevation but not a layout. The unit on the corner gets a plan that uses its two frontages; the one at the back of the site is turned toward its own garden rather than toward its neighbour's windows.
Two ways a cluster can be held
"Cluster" is a design word, not a legal one. Underneath it, a scheme of several houses on one piece of land is one of two things, and the choice changes what can be built and how it is lived in.
| Houses on their own plots | Strata landed housing | |
|---|---|---|
| Title | Each house on its own plot | One shared site, held in strata |
| Where it is allowed | Landed housing areas, under the rules for that house type | On sites for flats — URA does not allow it in designated landed housing areas |
| Shared facilities | None; each house has its own | Communal open space, and often a shared pool or basement car park |
| Open space | Each house's own garden, within its setbacks | At least 45% of the site as communal open space, with 25% of the site as greenery at ground level |
| Services | A separate sewer connection for every plot | Planned for the development as a whole |
URA also caps the number of strata landed units by the land they stand on. Outside a Good Class Bungalow Area, the units' typical footprints may not add up to more than 40 per cent of the site, counting 200 square metres for each bungalow and 100 for each semi-detached or terrace house; inside one, it is 35 per cent at 500 square metres a house. Each unit must also stand on at least 50 square metres of ground.
The delivery problem
Multiple houses, one site, one programme. Sequencing trades across units so that the site is never waiting on itself is where design management earns its fee.
The order matters more than in a single house. Piling and basements are usually done across the whole site at once; the frames then follow unit by unit, so that the structural trade moves from one house to the next while the trades behind it follow. A long-lead item ordered once for every house — a glazing system, a stone — is cheaper and more consistent than the same item ordered house by house, and late for every one of them if the order is missed. What Design Management Actually Does explains how that is held together, and What a Feasibility Study Tells You covers the question that comes first: what the site can carry.
Key takeaways
- One formal idea carried across the scheme holds a cluster together.
- Plans are individual behind that shared idea.
- A cluster is either houses on their own plots or strata landed housing on a shared site — and the rules differ.
- Strata landed housing needs at least 45% of the site as communal open space, 25% of it green at ground level.
- Sequencing trades across units is the core delivery problem.
On this site
First published in the KAPA Journal, written with KAPA Design Collective, the practice that designs and builds our residences.
Published by TMB Development at tmbdevelopment.com/journal/delivering-a-cluster-development. Quoting a passage with a link back is welcome; republishing it is not — see the terms.