
/8 min read/Updated
Planning Permission, Step by Step
In short
The submission sequence for a landed project, in order: written permission first, then building plan approval, then structural approval, then TOP and CSC at completion. Six to twelve weeks is typical for the first approval on a straightforward detached rebuild. The piece explains why envelope control forces massing to be settled before layout, and why a query at any stage restarts that stage's clock.
In this article
Topics
- Planning
- Process
- Regulations
What gets submitted, and in what order
Written permission comes first and governs what the building may be: envelope, setbacks, height, gross floor area, and the use of the site. Building plan approval follows and governs whether what you have been permitted can actually be constructed safely.
Running them out of order, or lodging a building plan against a scheme that has not settled, is how three months disappear.
Envelope control in practice
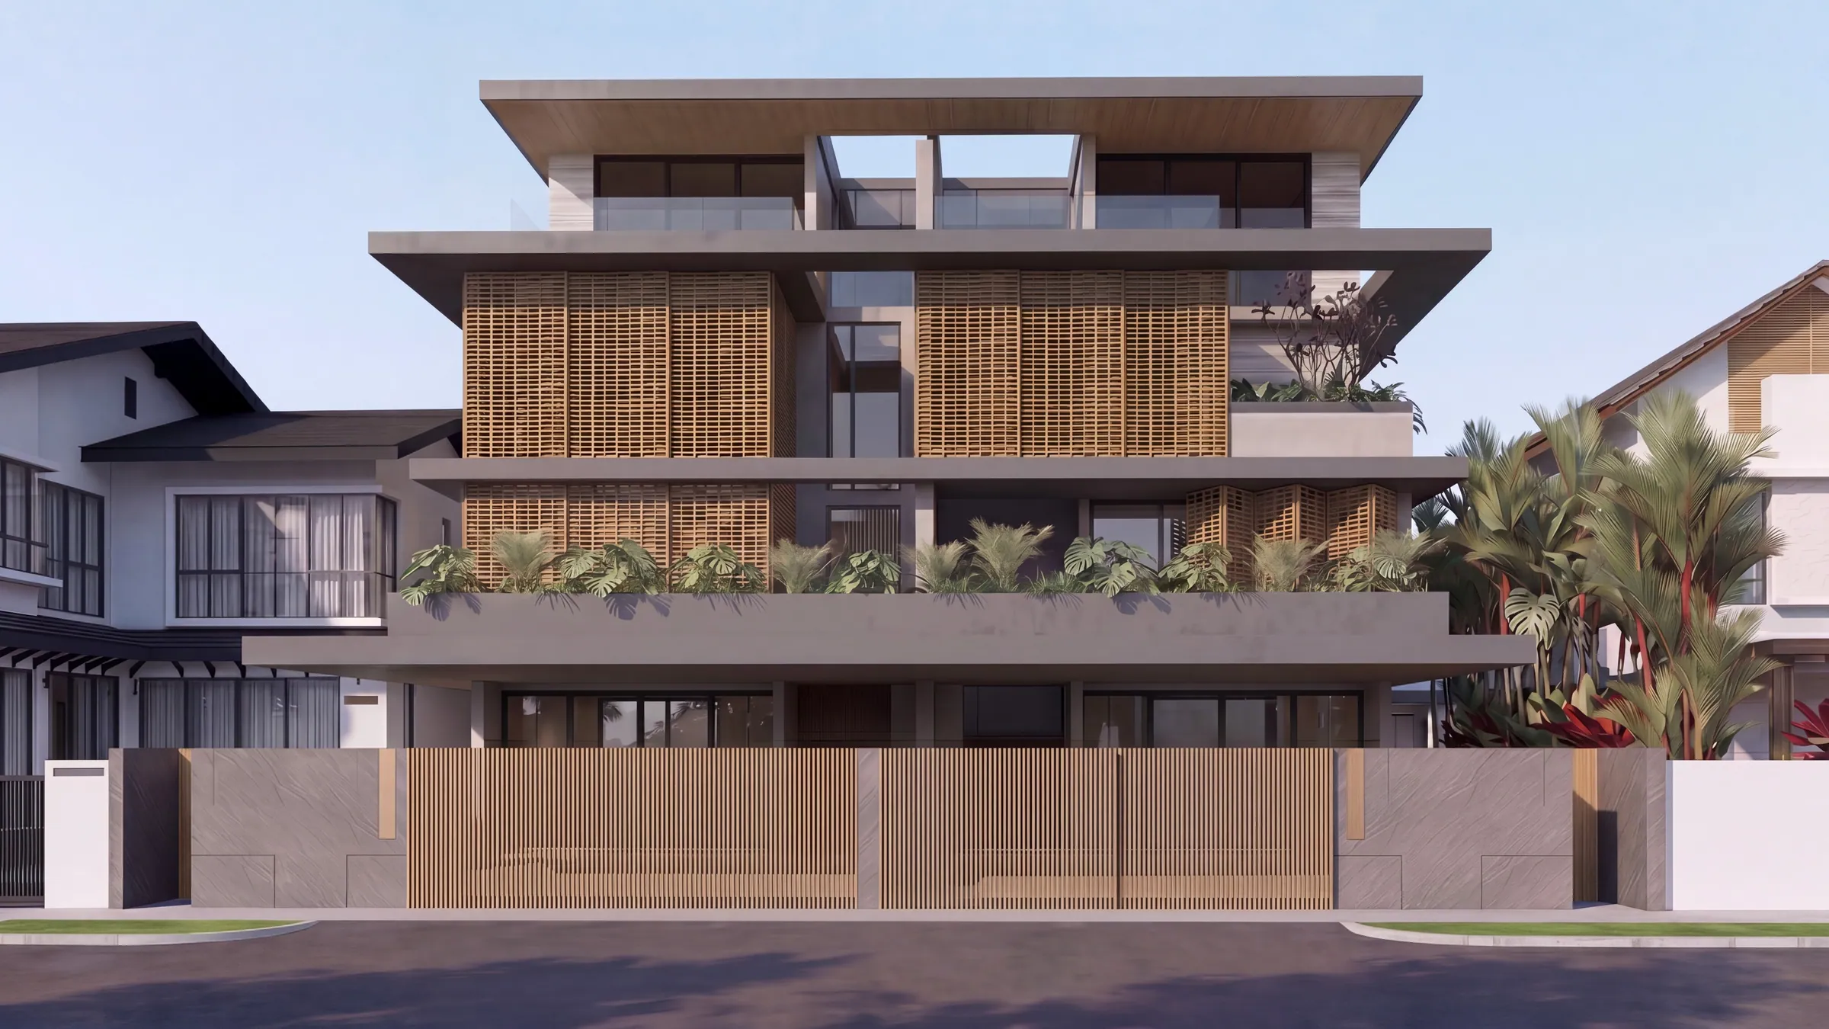
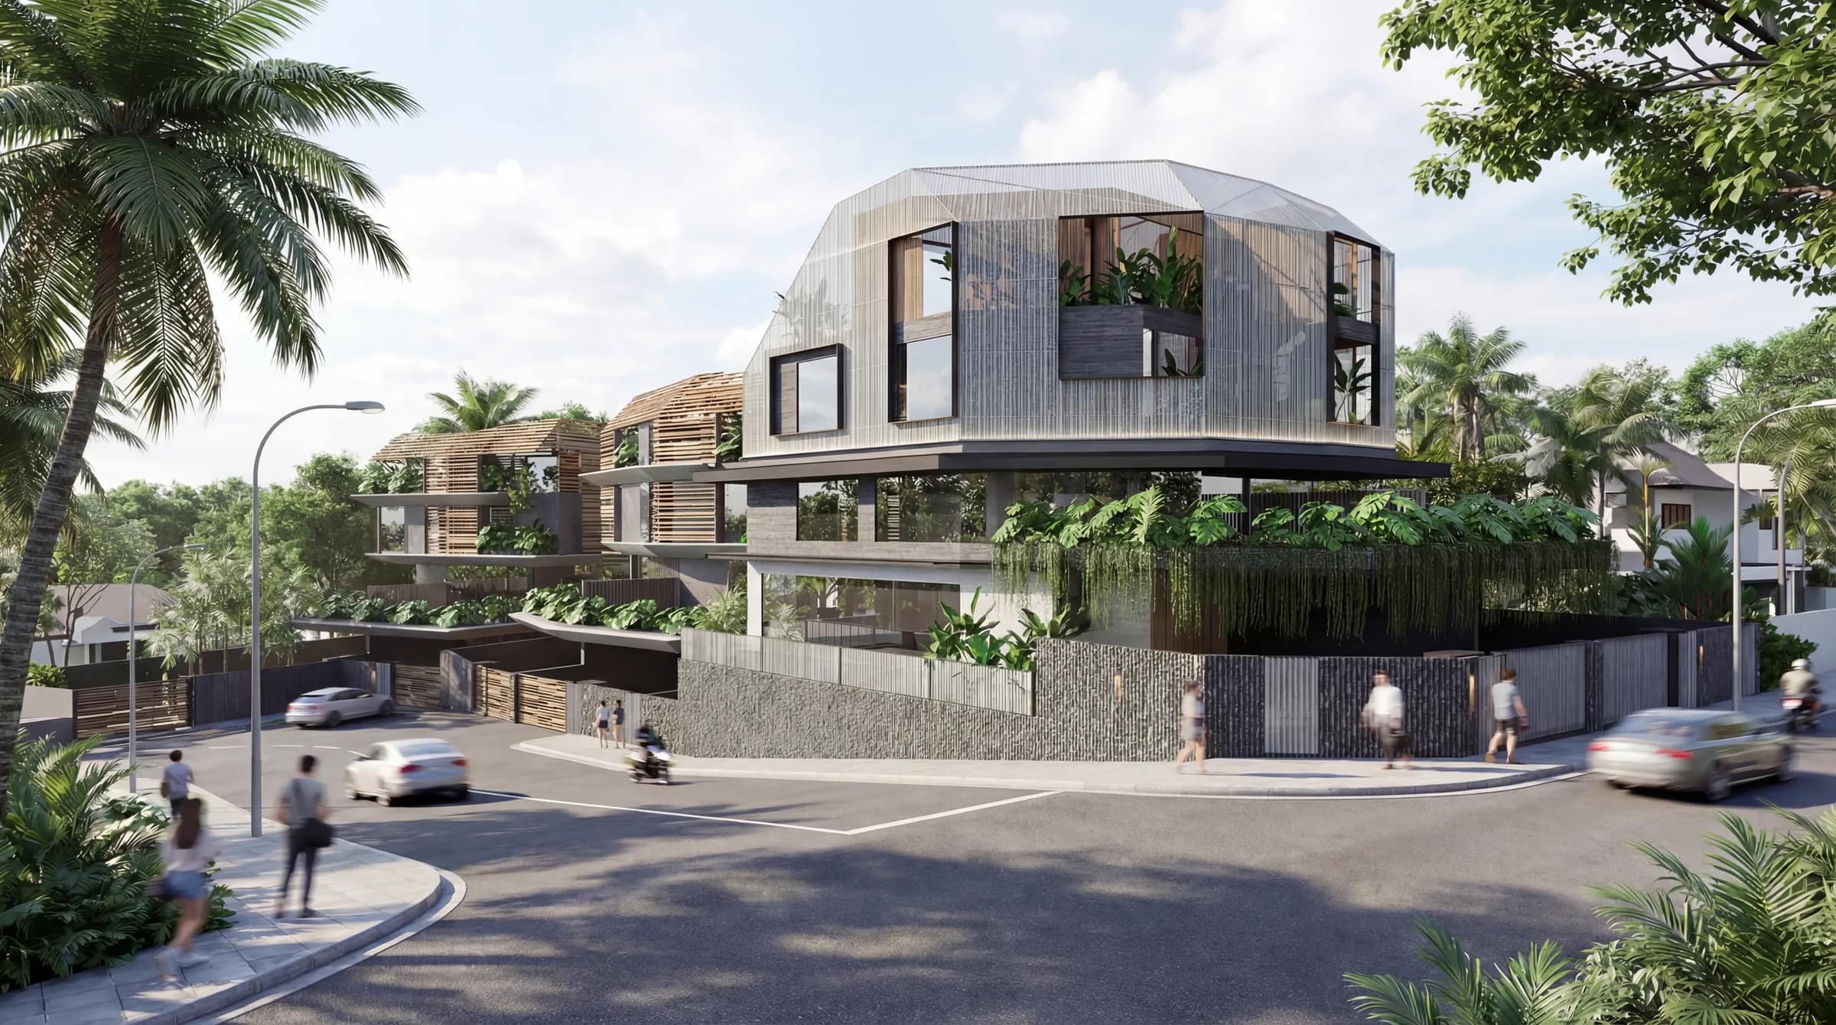
Landed housing is governed by an envelope rather than a plot ratio, which means the shape of what you can build is fixed before the plan is drawn. Setbacks vary with the classification of the property and the road it fronts.
The practical consequence is that massing has to be tested against the envelope before anyone spends time on a layout. Testing options quickly against those constraints is one of the five places we use AI in the process.
How long each stage takes
Six to twelve weeks for written permission on a straightforward case. Building plan approval runs in parallel with detailed design. Structural plan approval follows. TOP and CSC come at the end, after inspection.
None of these are fixed. A query at any stage restarts the relevant clock, and a scheme that is unusual in massing, in site conditions or in its relationship to neighbours will attract more of them.
Key takeaways
- Written permission first, then building plan approval, then TOP and CSC.
- Six to twelve weeks is typical for the first approval on a straightforward case.
- Landed housing is envelope-controlled, so massing is fixed before layout.
- Queries reset the clock. Clean, complete drawings are the whole defence.
On this site
First published in the KAPA Journal, written with KAPA Design Collective, the practice that designs and builds our residences.
Published by TMB Development at tmbdevelopment.com/journal/planning-permission-step-by-step. Quoting a passage with a link back is welcome; republishing it is not — see the terms.