
/7 min read
Designing for Multi-Generational Living
In short
Three structural moves cover most of what multi-generational living actually requires: a ground-floor bedroom with its own bathroom, a lift, and a second living room that is genuinely separate rather than an alcove. All three are decided at concept stage or not at all. The piece also argues that the usual request — a larger house — answers the wrong constraint, because separation is the problem rather than floor area.
In this article
Topics
- Family
- Planning
- Rebuild
The three structural moves
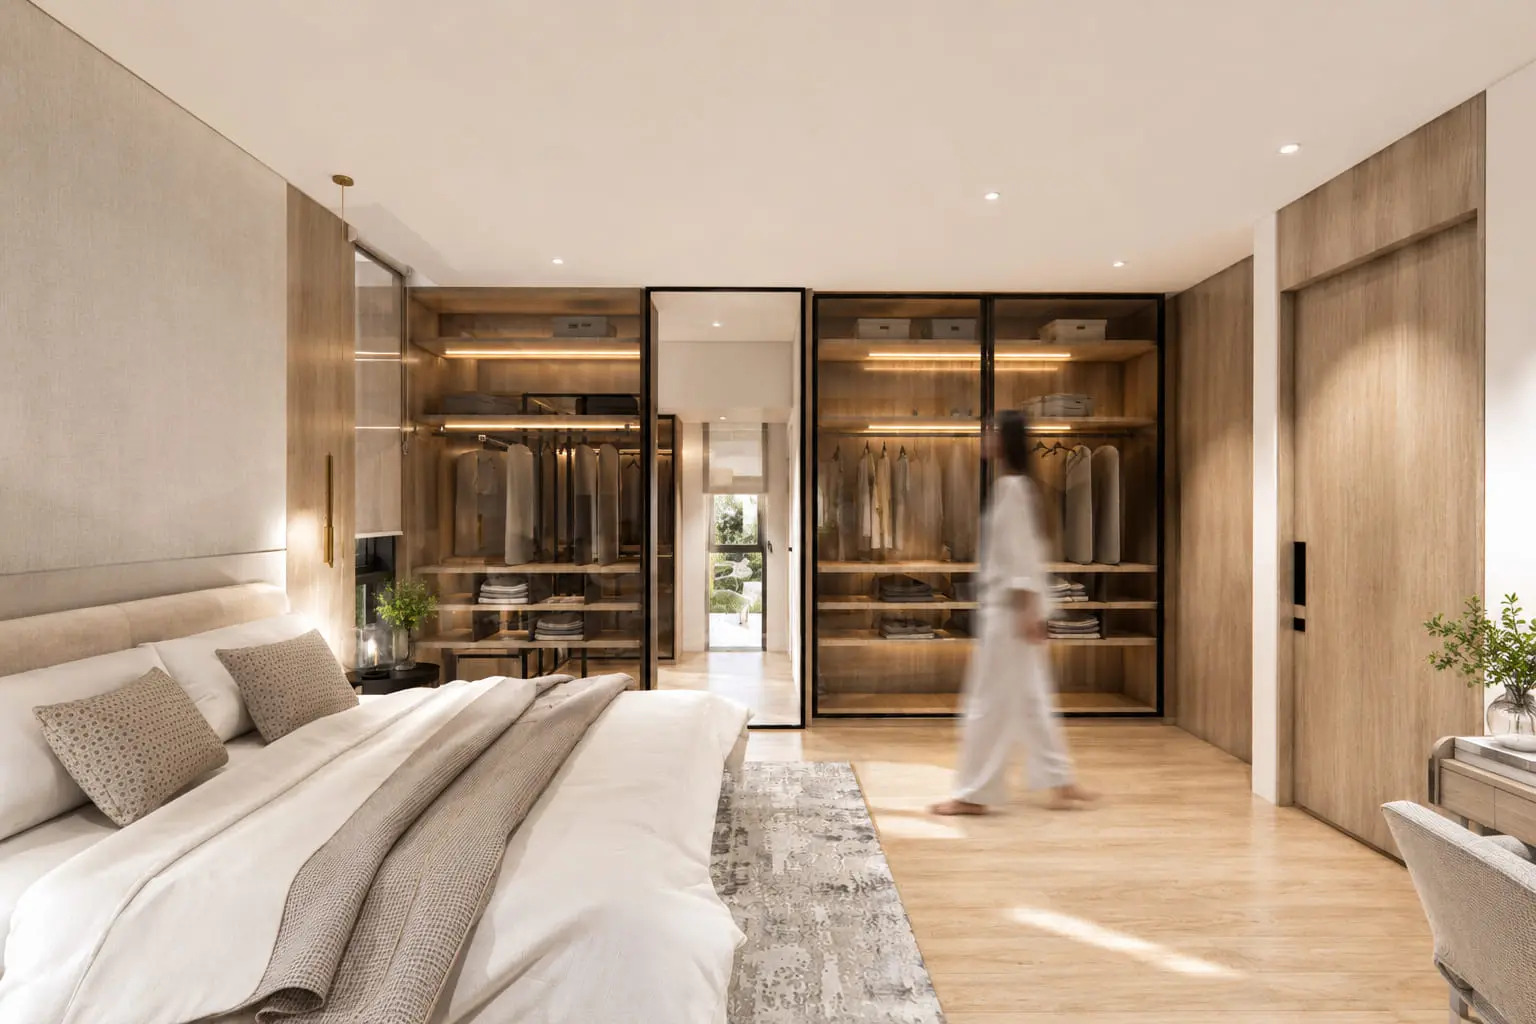
A ground-floor bedroom with an ensuite removes the stair from the daily routine of whoever needs it removed. A lift future-proofs the rest of the house. A second living room means two generations can be at home at the same time without negotiating the television.
What people ask for instead
Usually a larger house. Area is rarely the constraint — separation is. A well-planned 6,000 square foot house works better for three generations than a badly planned 9,000.
Planning for a change of use
The ground-floor suite that a grandparent uses now becomes a study, then a guest room, then a suite again. Rooms that can carry two or three uses over twenty years are worth more than rooms that are perfect for one.
Key takeaways
- Ground-floor suite, lift, separate second living room. In that order.
- The constraint is separation, not floor area.
- Design rooms to carry two or three uses across twenty years.
On this site
First published in the KAPA Journal, written with KAPA Design Collective, the practice that designs and builds our residences.
Published by TMB Development at tmbdevelopment.com/journal/designing-for-multi-generational-living. Quoting a passage with a link back is welcome; republishing it is not — see the terms.